Custom Home Builds Pooraka
Building a custom home in Pooraka is an opportunity to create a property that suits the way you live while making the most of your land, lifestyle and long-term plans. As an established northern Adelaide suburb, Pooraka includes a variety of residential properties, allotment sizes and streetscapes, meaning a successful new home design needs to respond to the individual site rather than follow a one-size-fits-all approach. From replacing an older home with a contemporary residence to creating a completely new home on a suitable allotment, thoughtful planning can make a significant difference to the finished result. Our custom home building service is designed around your priorities, including the number of bedrooms, living areas, outdoor spaces, storage, natural light and overall architectural style. For homeowners searching for home builders in Pooraka, we provide a personalised approach from the initial concept through to construction.
Luxury Home Builds Pooraka
New Home Builds Pooraka
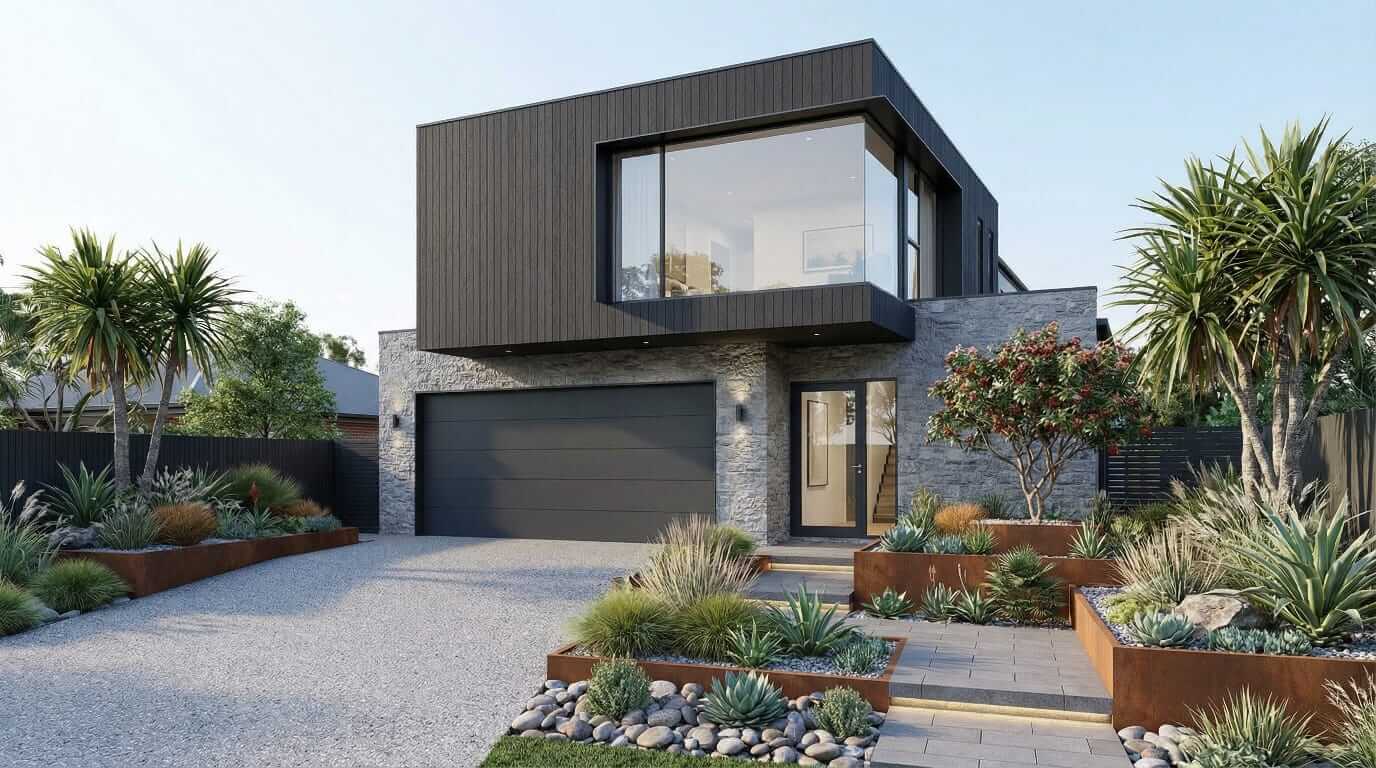
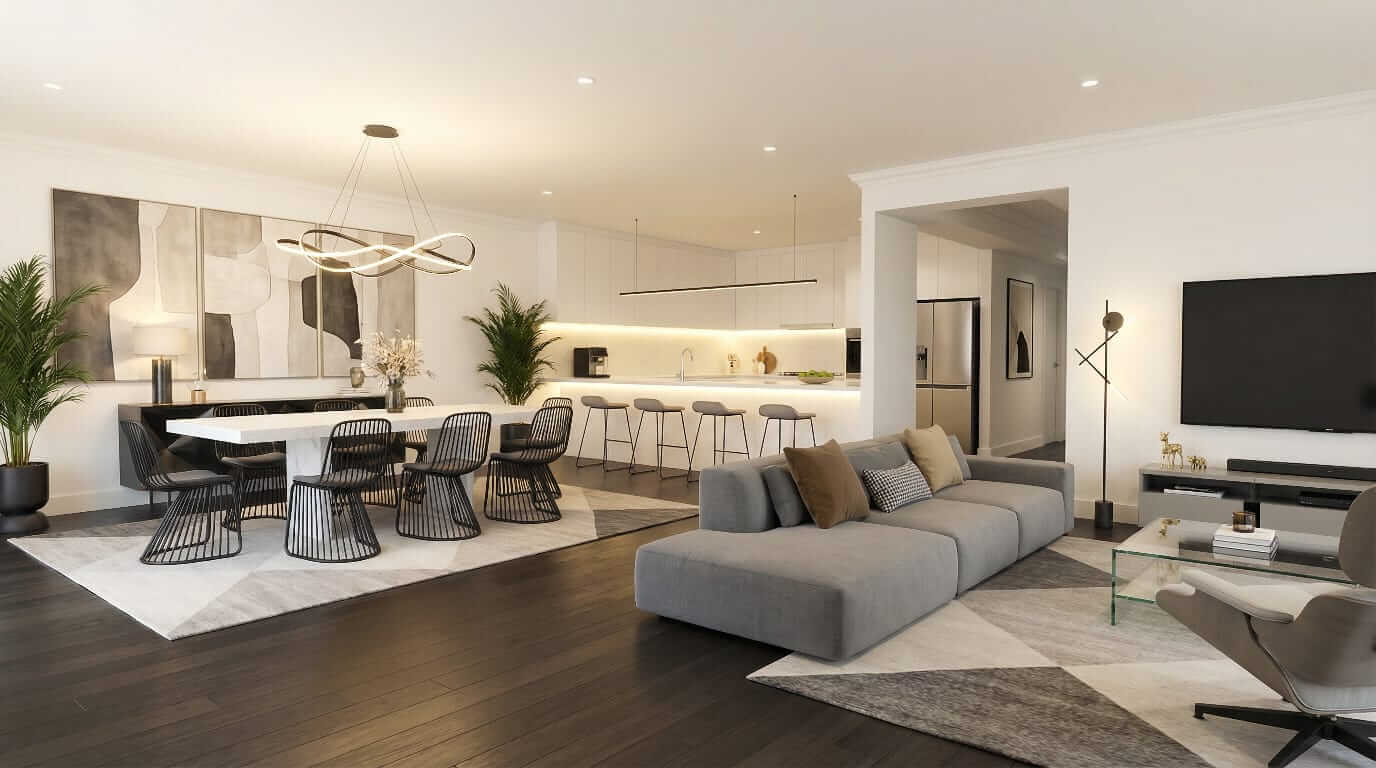
A luxury new home in Pooraka does not have to rely on excessive design features. True luxury comes from a home that has been carefully planned around your lifestyle, with quality finishes, practical spaces and details that continue to work well over time. A new home build can incorporate generous open-plan living, carefully positioned windows, designer kitchens, private outdoor entertaining areas and considered storage throughout the floorplan. Pooraka properties can vary considerably in shape and existing site conditions, so the design process should consider the block before finalising the layout. Whether you are planning a modern family home, a sophisticated single-level residence or a larger home with multiple living zones, a tailored design can help turn your ideas into a practical and distinctive property.
Bespoke Home Builds Pooraka
Single Storey Home Builds Pooraka
Bespoke home building is particularly useful when you want your Pooraka property to feel different from a standard project-home design. Every element can be considered around the way your household uses the home, from the position of bedrooms and bathrooms to the connection between the kitchen, dining and outdoor entertaining areas. Single storey homes can be designed for comfortable everyday living, with efficient circulation and convenient access between key rooms. They can also be planned with future needs in mind, making them suitable for homeowners who want accessibility, flexible rooms or a layout that can adapt over the years. A well-designed single storey home in Pooraka can combine street appeal with practical living while making efficient use of the available site.
Double Storey Home Builds Pooraka
Knockdown Rebuild Pooraka
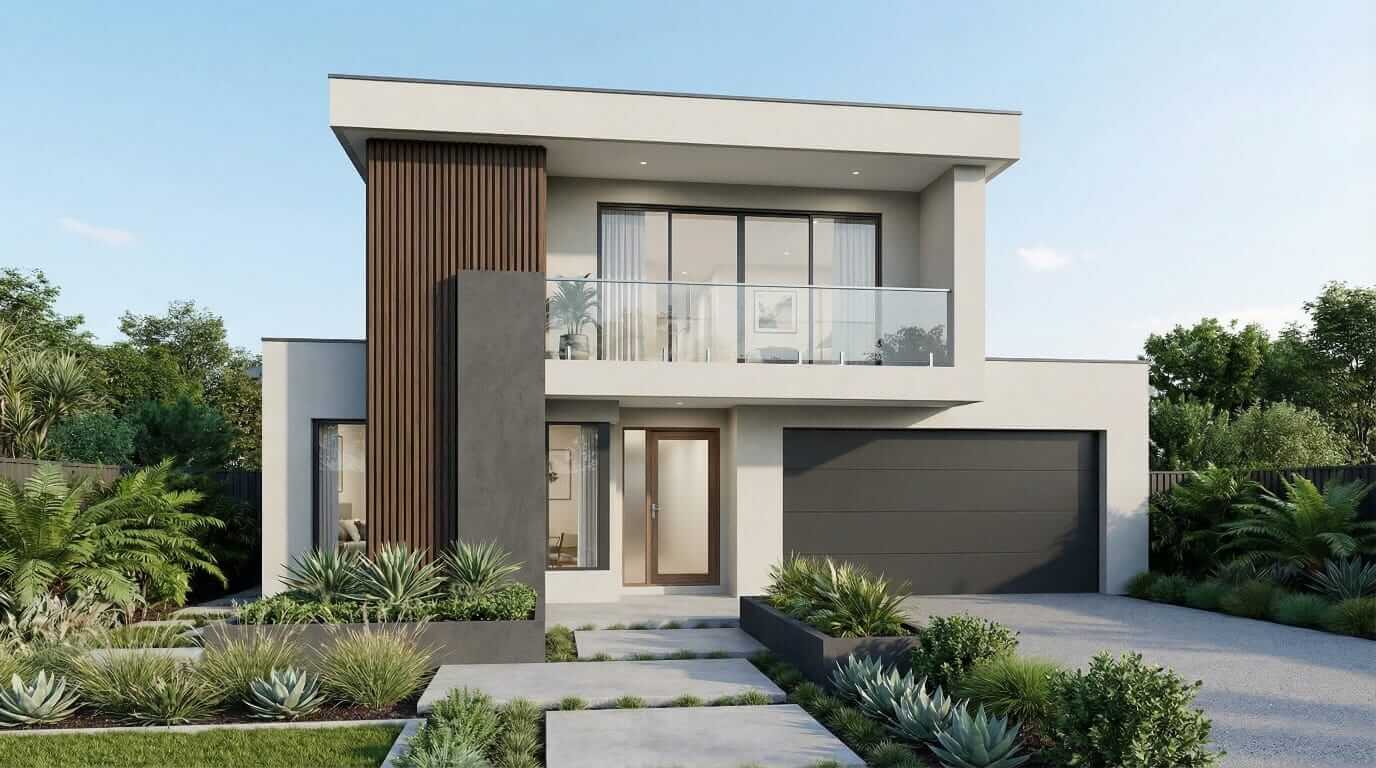
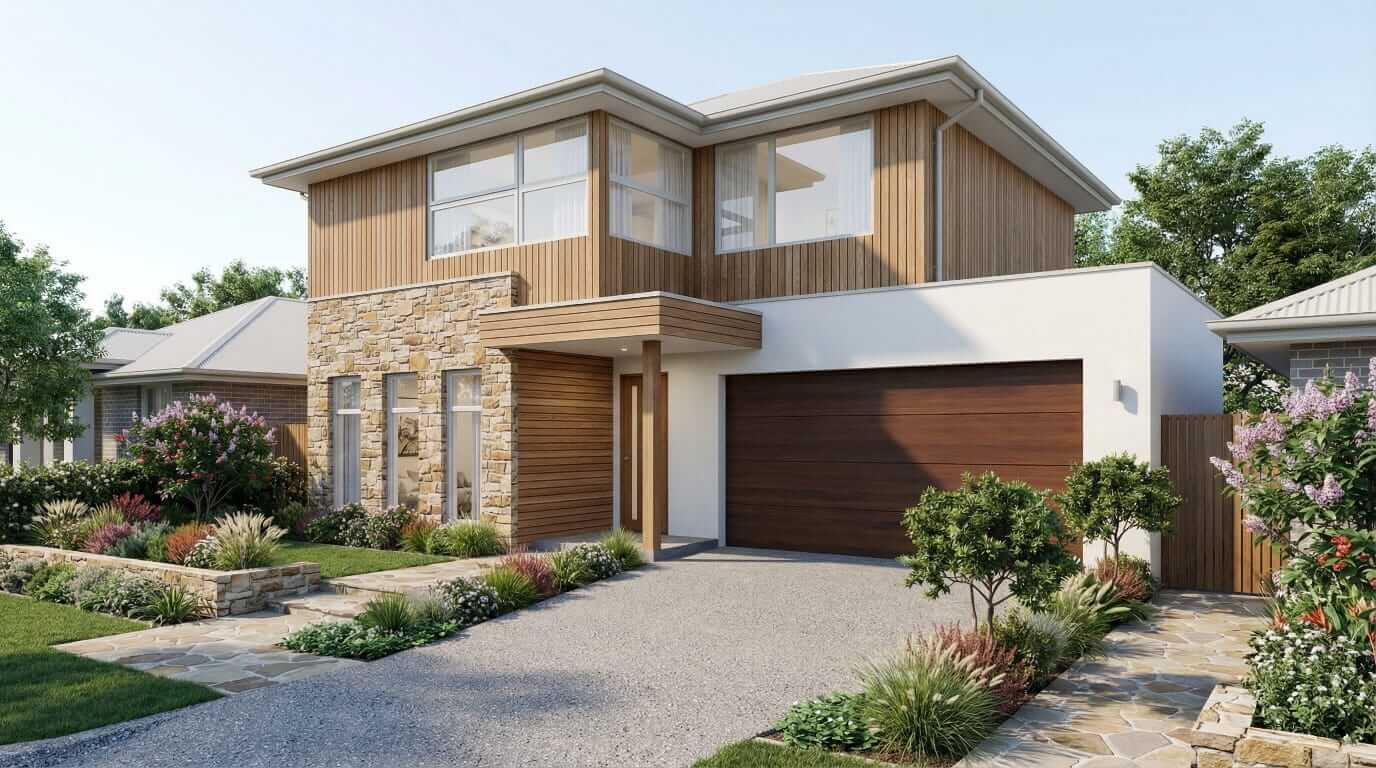
When a Pooraka property has an existing house that no longer meets your needs, a knockdown rebuild can provide an alternative to compromising with an unsuitable floorplan. Instead of repeatedly renovating an older layout, rebuilding allows the site to be considered from the beginning. A double storey design can be particularly useful where additional living space is required without spreading the entire home across the block. Bedrooms can be positioned upstairs while living, kitchen and entertaining spaces remain downstairs, or the floorplan can be customised around privacy, views, natural light and outdoor connections. A knockdown rebuild also gives homeowners the opportunity to rethink the property's architectural style, energy efficiency, storage and internal layout while retaining the location they already know and enjoy.
Home Extensions Pooraka
House Renovations Pooraka
Not every Pooraka homeowner needs to build a completely new property. A carefully planned home extension or renovation can improve an existing residence while retaining the parts of the home that already work. Extensions may provide the additional bedroom, family room, study or entertaining area your household needs, while renovations can modernise dated kitchens, bathrooms and living spaces. The key is to create a finished home where the new and existing areas work together naturally. Our renovation approach considers the existing structure, the available space and the practical requirements of the household before developing a suitable design direction. Whether you are updating one important area or undertaking a larger transformation, the goal is to improve functionality without losing the character and usefulness of the original property.
Home Builder Pooraka
Builders Pooraka
Choosing a home builder in Pooraka means looking beyond a standard collection of floorplans. Every building site has its own opportunities and constraints, and these can influence everything from the positioning of the home to the size of rooms, outdoor areas, windows, driveways and storage. Pooraka is an established suburb within Adelaide's northern metropolitan area, with a mixture of residential, commercial and employment environments. This broader setting makes considered site planning important when developing a new home or changing an existing property. Before construction begins, homeowners should also confirm the planning and development requirements that apply to their specific address. South Australia's planning system provides property-specific information through the Planning and Design Code and SAPPA, so requirements can vary between sites. A personalised building process helps ensure the design is developed around the actual property rather than assumptions about the suburb.
Renovations & Extensions Pooraka
Second Storey Extensions Pooraka
A second storey extension can be an effective way to create additional floor area when extending outward is not the right solution. For Pooraka homeowners with an established property, building upwards can potentially provide new bedrooms, bathrooms, a retreat, study or additional living space while preserving more of the existing outdoor area. The design needs to carefully consider the existing structure, access between levels, natural light, privacy and how the new storey will integrate with the original architecture. A well-planned second storey should look intentional rather than appearing as an addition that was simply placed on top of the existing house. From early design discussions through to construction, careful coordination can help create a cohesive home that better suits the household's current and future requirements.
Kitchen Renovations Pooraka
Bathroom Renovations Pooraka
Kitchen and bathroom renovations can make a noticeable difference to the comfort, functionality and appearance of a Pooraka home. A kitchen renovation can improve storage, preparation space, appliance placement and the connection between cooking and living areas, while a bathroom renovation can introduce better layouts, contemporary finishes and more practical storage. Rather than choosing finishes in isolation, the renovation should consider how the entire room will be used and how it connects with the rest of the property. For older homes, this may also be an opportunity to rethink inefficient layouts and create spaces that better reflect modern household routines. Whether you are planning a focused kitchen upgrade, a bathroom transformation or a broader renovation, a considered design can help maximise the potential of your existing Pooraka property.


