E-Mail Us At
info@ashfordhomes.com.au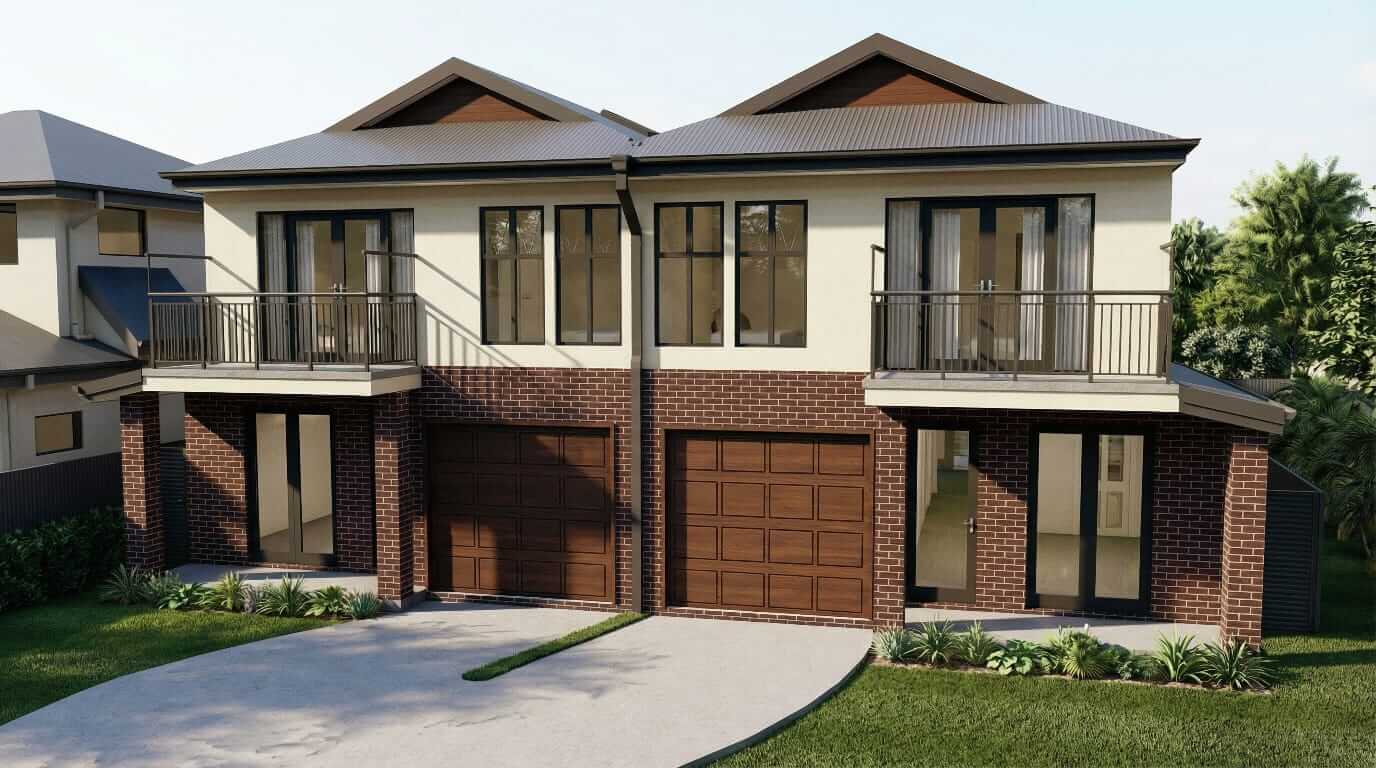
Double-Storey Home Builds in Adelaide
Double-storey homes can provide more living space while making efficient use of the available land. Ashford Homes provides double-storey home builds in Adelaide for families and homeowners who want flexible layouts, separate living zones, additional bedrooms and a home designed to make the most of their block. Every design is considered around your lifestyle, site and long-term needs.
A double-storey design can also be particularly useful where land is limited and homeowners want to increase the amount of internal living space without using the entire block. With thoughtful planning, the home can provide generous interiors while retaining valuable outdoor areas for gardens, entertaining and recreation.
What Is a Double-Storey Home?
A double-storey home is a residence designed across two levels, with living spaces distributed between the ground floor and upper floor. This approach allows homeowners to create more usable internal space while maintaining a practical footprint on the site.
The exact arrangement depends on your block, lifestyle and preferred design. A well-planned double-storey home should create a logical relationship between the two levels while ensuring that each space has a clear purpose.
- Two levels designed around your lifestyle and household
- More internal living space within a practical building footprint
- Separate living and private bedroom zones
- Flexible bedrooms, bathrooms and upstairs living areas
- Efficient use of available land
- Opportunities to maximise views, natural light and privacy

Contact
Why Choose a Double-Storey Home in Adelaide?
One of the main advantages of a double-storey home is the ability to increase living space without spreading the building across the entire block. By building upwards, homeowners can create additional bedrooms, bathrooms and living areas while retaining more ground-level space for outdoor use.
This can be particularly valuable on blocks where land area is limited. Instead of choosing between larger internal spaces and a useful backyard, a carefully planned two-storey design can help balance both requirements.
Double-storey homes can also provide greater separation between different parts of the household. Family and entertaining areas can occupy the ground floor, while bedrooms and private spaces can be located upstairs. This arrangement can provide a quieter environment for sleeping and relaxing while keeping social spaces together downstairs.
- Maximise floor space: Create more internal living area without occupying the entire block.
- Separate living zones: Keep bedrooms and private spaces apart from busy family and entertaining areas.
- Retain outdoor space: Use the vertical footprint of the home to preserve room for gardens and entertaining.
- Improve privacy: Position bedrooms and retreats upstairs away from main living areas.
- Make use of views: An upper level can create opportunities to take advantage of outlooks and natural surroundings.
Double-Storey Floor Plans Designed for Family Living
A successful double-storey home depends on creating a practical relationship between the two levels. The floor plan should make everyday movement straightforward while giving each area of the home a clear purpose.
A common approach is to place shared living areas on the ground floor and private bedrooms upstairs. The ground level can include the kitchen, dining room, family room, laundry and guest accommodation, while the upper level can provide the main bedrooms, bathrooms and an additional retreat or living area.
However, your home does not need to follow a standard arrangement. The design can be adapted around your household. Families may need multiple bedrooms and bathrooms, while homeowners who work from home may require a dedicated office. Others may prioritise entertaining areas, additional storage or flexible rooms that can change purpose over time.
Making the Most of Your Block
The characteristics of your block are an important consideration when planning a double-storey home. The size, shape, orientation, access and surrounding properties can all influence the position and layout of the building.
Building over two levels can help preserve valuable ground-level space while increasing the home's total floor area. This can provide more flexibility when planning outdoor entertaining, gardens, play areas or other external spaces.
The design can also consider how natural light enters the home and how different rooms relate to the surrounding environment. Windows, balconies, living areas and outdoor spaces can be positioned to make the most of the property's orientation and available outlooks.
Modern Features for Double-Storey Homes
A two-storey home can incorporate a wide range of contemporary features depending on your preferences and requirements. Open-plan kitchens and living spaces, large windows, practical storage, dedicated offices, private retreats and spacious master suites can all form part of a modern double-storey design.
Material selections and architectural details can also be used to create a cohesive appearance across both levels. External finishes, windows, entry features and landscaping can work together to establish the character of the home, while internal finishes can provide continuity from one space to another.
Why Choose Ashford Homes for Double-Storey Home Builds in Adelaide?
Building across two levels requires careful planning to ensure that the home is practical, comfortable and well connected. Ashford Homes takes a personalised approach to double-storey home construction, working with Adelaide homeowners to understand their block, lifestyle and design priorities.
We focus on developing practical layouts that make effective use of both levels while considering everyday movement, privacy, natural light and indoor-outdoor living. Attention to detail and clear communication are important throughout the process, from the initial design discussions through to construction and completion.
- Double-storey home designs tailored to your requirements
- Efficient use of available land and building footprint
- Separate private and shared living zones
- Consideration of natural light, privacy and views
- Functional family-friendly floor plans
- Thoughtful indoor and outdoor living connections
- Quality craftsmanship and attention to detail
- Clear communication throughout the building process
Build Your Double-Storey Home in Adelaide
If you are considering a double-storey home in Adelaide, start by thinking about how much space your household needs and how you want that space to be organised. Consider the number of bedrooms and bathrooms, your preferred living areas, outdoor requirements, storage needs and whether you would benefit from separate private and shared zones.
Your block will also influence the design. A two-storey approach may provide an opportunity to increase internal floor space while retaining more usable land for outdoor living. The orientation, dimensions, access and surroundings can all be considered when developing the most suitable layout.
Ashford Homes works with Adelaide homeowners to create double-storey homes that combine practical planning, comfortable living and individual design preferences. Contact us to discuss your project and start planning a two-level home designed around your lifestyle and property.
Frequently Asked Questions
Our focus is to listen to our clients, understand their needs and provide the exceptional level of Double-Storey Home Builds services.
-
What are the benefits of building a double-storey home in Adelaide?
Double-storey homes can provide more living space without requiring the same ground-level footprint as a larger single-storey design. This can help maximise usable space on suitable Adelaide blocks while creating separation between living and private areas. Upstairs bedrooms can also benefit from views and privacy, while downstairs spaces can be designed around family living, entertaining and everyday activities.
-
How much does it cost to build a double-storey home in Adelaide?
The cost of a double-storey home depends on factors such as the home's size, architectural design, site conditions, structural requirements, materials, fixtures and finishes. Stairs, structural elements and site access can also influence construction requirements. Ashford Homes assesses each Adelaide project individually to understand its specific characteristics and help homeowners plan their home according to their requirements.
-
Can a double-storey home maximise a smaller Adelaide block?
A double-storey design can make efficient use of a block by placing additional accommodation and living areas vertically rather than extending the home's footprint across the site. Whether this approach is suitable depends on the block's dimensions, planning requirements, orientation, access and surrounding properties. Ashford Homes can consider these factors when developing a double-storey home for your Adelaide site.
-
How can a double-storey home be designed for family living?
A double-storey home can separate shared and private spaces to suit family life. For example, downstairs areas can focus on kitchens, dining, living and entertaining, while bedrooms and private retreats can be positioned upstairs. The layout can be tailored to the household's routines, storage needs and preferences. Ashford Homes considers these requirements when planning a new multi-level Adelaide residence.
-
Can I customise the design of a double-storey home?
Yes. A double-storey home can be designed around your preferred layout, lifestyle and block rather than following a fixed configuration. Customisation may include room sizes, bedroom arrangements, living zones, stair placement, outdoor areas, windows and finishes. Ashford Homes works with Adelaide homeowners to develop a practical design that makes effective use of both levels while reflecting their individual requirements.
-
How long does it take to build a double-storey home in Adelaide?
The construction timeframe depends on the size and complexity of the home, site conditions, approvals, materials and structural requirements. A double-storey project can involve additional construction considerations compared with a single-level residence. Ashford Homes plans each project individually and guides homeowners through the stages from initial preparation and construction to final completion of their Adelaide double-storey home.
Double-Storey Home Builders Adelaide
Adelaide Double-Storey Home Builds
At Ashford Homes, we provide tailored residential building, renovation and extension services across Adelaide. Our services are designed to help homeowners create functional, stylish and comfortable spaces that suit their lifestyle, property and long-term needs. We also specialise in knockdown and rebuild projects, house renovations, home extensions, second storey extensions, kitchen renovations, bathroom renovations and outdoor living extensions. For All Your needs call us today on 0432 976 864.
Quality home building, renovations and extensions tailored to Adelaide homes, lifestyles, needs and individual design preferences.
- Double-Storey Home Builds Aberfoyle Park
- Double-Storey Home Builds Adelaide
- Double-Storey Home Builds Adelaide Airport
- Double-Storey Home Builds Albert Park
- Double-Storey Home Builds Alberton
- Double-Storey Home Builds Aldgate
- Double-Storey Home Builds Aldinga
- Double-Storey Home Builds Aldinga Beach
- Double-Storey Home Builds Allenby Gardens
- Double-Storey Home Builds Andrews Farm
- Double-Storey Home Builds Angle Park
- Double-Storey Home Builds Angle Vale
- Double-Storey Home Builds Ascot Park
- Double-Storey Home Builds Ashford
- Double-Storey Home Builds Ashton
- Double-Storey Home Builds Athelstone
- Double-Storey Home Builds Athol Park
- Double-Storey Home Builds Auldana
- Double-Storey Home Builds Banksia Park
- Double-Storey Home Builds Basket Range
- Double-Storey Home Builds Beaumont
- Double-Storey Home Builds Bedford Park
- Double-Storey Home Builds Belair
- Double-Storey Home Builds Bellevue Heights
- Double-Storey Home Builds Beulah Park
- Double-Storey Home Builds Beverley
- Double-Storey Home Builds Bibaringa
- Double-Storey Home Builds Birkenhead
- Double-Storey Home Builds Black Forest
- Double-Storey Home Builds Blackwood
- Double-Storey Home Builds Blair Athol
- Double-Storey Home Builds Blakeview
- Double-Storey Home Builds Blewitt Springs
- Double-Storey Home Builds Bolivar
- Double-Storey Home Builds Bowden
- Double-Storey Home Builds Bradbury
- Double-Storey Home Builds Brahma Lodge
- Double-Storey Home Builds Bridgewater
- Double-Storey Home Builds Brighton
- Double-Storey Home Builds Broadview
- Double-Storey Home Builds Brompton
- Double-Storey Home Builds Brooklyn Park
- Double-Storey Home Builds Buckland Park
- Double-Storey Home Builds Burnside
- Double-Storey Home Builds Burton
- Double-Storey Home Builds Camden Park
- Double-Storey Home Builds Campbelltown
- Double-Storey Home Builds Carey Gully
- Double-Storey Home Builds Cavan
- Double-Storey Home Builds Chandlers Hill
- Double-Storey Home Builds Cheltenham
- Double-Storey Home Builds Cherry Gardens
- Double-Storey Home Builds Cherryville
- Double-Storey Home Builds Christie Downs
- Double-Storey Home Builds Christies Beach
- Double-Storey Home Builds Clapham
- Double-Storey Home Builds Clarence Gardens
- Double-Storey Home Builds Clarence Park
- Double-Storey Home Builds Clarendon
- Double-Storey Home Builds Clearview
- Double-Storey Home Builds Clovelly Park
- Double-Storey Home Builds College Park
- Double-Storey Home Builds Collinswood
- Double-Storey Home Builds Colonel Light Gardens
- Double-Storey Home Builds Coromandel East
- Double-Storey Home Builds Coromandel Valley
- Double-Storey Home Builds Cowandilla
- Double-Storey Home Builds Crafers
- Double-Storey Home Builds Crafers West
- Double-Storey Home Builds Craigburn Farm
- Double-Storey Home Builds Craigmore
- Double-Storey Home Builds Croydon
- Double-Storey Home Builds Croydon Park
- Double-Storey Home Builds Cumberland Park
- Double-Storey Home Builds Darlington
- Double-Storey Home Builds Davoren Park
- Double-Storey Home Builds Daw Park
- Double-Storey Home Builds Dernancourt
- Double-Storey Home Builds Devon Park
- Double-Storey Home Builds Direk
- Double-Storey Home Builds Dover Gardens
- Double-Storey Home Builds Dry Creek
- Double-Storey Home Builds Dudley Park
- Double-Storey Home Builds Dulwich
- Double-Storey Home Builds Eastwood
- Double-Storey Home Builds Eden Hills
- Double-Storey Home Builds Edinburgh
- Double-Storey Home Builds Edwardstown
- Double-Storey Home Builds Elizabeth
- Double-Storey Home Builds Elizabeth Downs
- Double-Storey Home Builds Elizabeth East
- Double-Storey Home Builds Elizabeth Grove
- Double-Storey Home Builds Elizabeth North
- Double-Storey Home Builds Elizabeth Park
- Double-Storey Home Builds Elizabeth South
- Double-Storey Home Builds Elizabeth Vale
- Double-Storey Home Builds Enfield
- Double-Storey Home Builds Erindale
- Double-Storey Home Builds Ethelton
- Double-Storey Home Builds Evandale
- Double-Storey Home Builds Evanston
- Double-Storey Home Builds Evanston Gardens
- Double-Storey Home Builds Evanston Park
- Double-Storey Home Builds Evanston South
- Double-Storey Home Builds Everard Park
- Double-Storey Home Builds Exeter
- Double-Storey Home Builds Fairview Park
- Double-Storey Home Builds Felixstow
- Double-Storey Home Builds Ferryden Park
- Double-Storey Home Builds Findon
- Double-Storey Home Builds Firle
- Double-Storey Home Builds Fitzroy
- Double-Storey Home Builds Flagstaff Hill
- Double-Storey Home Builds Flinders Park
- Double-Storey Home Builds Forestville
- Double-Storey Home Builds Frewville
- Double-Storey Home Builds Fulham
- Double-Storey Home Builds Fulham Gardens
- Double-Storey Home Builds Fullarton
- Double-Storey Home Builds Gawler
- Double-Storey Home Builds Gawler East
- Double-Storey Home Builds Gawler River
- Double-Storey Home Builds Gawler South
- Double-Storey Home Builds Gawler West
- Double-Storey Home Builds Gepps Cross
- Double-Storey Home Builds Gilberton
- Double-Storey Home Builds Gilles Plains
- Double-Storey Home Builds Glandore
- Double-Storey Home Builds Glanville
- Double-Storey Home Builds Glen Osmond
- Double-Storey Home Builds Glenalta
- Double-Storey Home Builds Glenelg
- Double-Storey Home Builds Glenelg East
- Double-Storey Home Builds Glenelg North
- Double-Storey Home Builds Glenelg South
- Double-Storey Home Builds Glengowrie
- Double-Storey Home Builds Glenside
- Double-Storey Home Builds Glenunga
- Double-Storey Home Builds Globe Derby Park
- Double-Storey Home Builds Glynde
- Double-Storey Home Builds Golden Grove
- Double-Storey Home Builds Goodwood
- Double-Storey Home Builds Gould Creek
- Double-Storey Home Builds Grange
- Double-Storey Home Builds Green Fields
- Double-Storey Home Builds Greenacres
- Double-Storey Home Builds Greenhill
- Double-Storey Home Builds Greenwith
- Double-Storey Home Builds Gulfview Heights
- Double-Storey Home Builds Hackham
- Double-Storey Home Builds Hackham West
- Double-Storey Home Builds Hackney
- Double-Storey Home Builds Hallett Cove
- Double-Storey Home Builds Hampstead Gardens
- Double-Storey Home Builds Happy Valley
- Double-Storey Home Builds Hawthorn
- Double-Storey Home Builds Hawthorndene
- Double-Storey Home Builds Hazelwood Park
- Double-Storey Home Builds Heathfield
- Double-Storey Home Builds Heathpool
- Double-Storey Home Builds Hectorville
- Double-Storey Home Builds Hendon
- Double-Storey Home Builds Henley Beach
- Double-Storey Home Builds Henley Beach South
- Double-Storey Home Builds Highbury
- Double-Storey Home Builds Highgate
- Double-Storey Home Builds Hillbank
- Double-Storey Home Builds Hillcrest
- Double-Storey Home Builds Hillier
- Double-Storey Home Builds Hilton
- Double-Storey Home Builds Hindmarsh
- Double-Storey Home Builds Holden Hill
- Double-Storey Home Builds Hope Valley
- Double-Storey Home Builds Houghton
- Double-Storey Home Builds Hove
- Double-Storey Home Builds Humbug Scrub
- Double-Storey Home Builds Huntfield Heights
- Double-Storey Home Builds Hyde Park
- Double-Storey Home Builds Ingle Farm
- Double-Storey Home Builds Ironbank
- Double-Storey Home Builds Joslin
- Double-Storey Home Builds Kangarilla
- Double-Storey Home Builds Kensington
- Double-Storey Home Builds Kensington Gardens
- Double-Storey Home Builds Kensington Park
- Double-Storey Home Builds Kent Town
- Double-Storey Home Builds Keswick
- Double-Storey Home Builds Kidman Park
- Double-Storey Home Builds Kilburn
- Double-Storey Home Builds Kilkenny
- Double-Storey Home Builds Kings Park
- Double-Storey Home Builds Kingston Park
- Double-Storey Home Builds Kingswood
- Double-Storey Home Builds Klemzig
- Double-Storey Home Builds Kudla
- Double-Storey Home Builds Kurralta Park
- Double-Storey Home Builds Largs Bay
- Double-Storey Home Builds Largs North
- Double-Storey Home Builds Leabrook
- Double-Storey Home Builds Linden Park
- Double-Storey Home Builds Lockleys
- Double-Storey Home Builds Longwood
- Double-Storey Home Builds Lonsdale
- Double-Storey Home Builds Lower Mitcham
- Double-Storey Home Builds Lynton
- Double-Storey Home Builds Macdonald Park
- Double-Storey Home Builds Magill
- Double-Storey Home Builds Malvern
- Double-Storey Home Builds Manningham
- Double-Storey Home Builds Mansfield Park
- Double-Storey Home Builds Marble Hill
- Double-Storey Home Builds Marden
- Double-Storey Home Builds Marino
- Double-Storey Home Builds Marion
- Double-Storey Home Builds Marleston
- Double-Storey Home Builds Marryatville
- Double-Storey Home Builds Maslin Beach
- Double-Storey Home Builds Mawson Lakes
- Double-Storey Home Builds Maylands
- Double-Storey Home Builds McLaren Flat
- Double-Storey Home Builds McLaren Vale
- Double-Storey Home Builds Medindie
- Double-Storey Home Builds Medindie Gardens
- Double-Storey Home Builds Melrose Park
- Double-Storey Home Builds Mile End
- Double-Storey Home Builds Mile End South
- Double-Storey Home Builds Millswood
- Double-Storey Home Builds Mitcham
- Double-Storey Home Builds Mitchell Park
- Double-Storey Home Builds Moana
- Double-Storey Home Builds Modbury
- Double-Storey Home Builds Modbury Heights
- Double-Storey Home Builds Modbury North
- Double-Storey Home Builds Montacute
- Double-Storey Home Builds Morphett Vale
- Double-Storey Home Builds Morphettville
- Double-Storey Home Builds Mount George
- Double-Storey Home Builds Mount Osmond
- Double-Storey Home Builds Munno Para
- Double-Storey Home Builds Munno Para Downs
- Double-Storey Home Builds Munno Para West
- Double-Storey Home Builds Mylor
- Double-Storey Home Builds Myrtle Bank
- Double-Storey Home Builds Nailsworth
- Double-Storey Home Builds Netherby
- Double-Storey Home Builds Netley
- Double-Storey Home Builds New Port
- Double-Storey Home Builds Newton
- Double-Storey Home Builds Noarlunga Centre
- Double-Storey Home Builds Noarlunga Downs
- Double-Storey Home Builds North Adelaide
- Double-Storey Home Builds North Brighton
- Double-Storey Home Builds North Haven
- Double-Storey Home Builds North Plympton
- Double-Storey Home Builds Northfield
- Double-Storey Home Builds Northgate
- Double-Storey Home Builds Norton Summit
- Double-Storey Home Builds Norwood
- Double-Storey Home Builds Novar Gardens
- Double-Storey Home Builds Oakden
- Double-Storey Home Builds Oaklands Park
- Double-Storey Home Builds O'Halloran Hill
- Double-Storey Home Builds Old Noarlunga
- Double-Storey Home Builds Old Reynella
- Double-Storey Home Builds One Tree Hill
- Double-Storey Home Builds Onkaparinga Hills
- Double-Storey Home Builds Osborne
- Double-Storey Home Builds O'sullivan Beach
- Double-Storey Home Builds Ottoway
- Double-Storey Home Builds Outer Harbor
- Double-Storey Home Builds Ovingham
- Double-Storey Home Builds Panorama
- Double-Storey Home Builds Para Hills
- Double-Storey Home Builds Para Hills West
- Double-Storey Home Builds Para Vista
- Double-Storey Home Builds Paradise
- Double-Storey Home Builds Parafield Gardens
- Double-Storey Home Builds Paralowie
- Double-Storey Home Builds Park Holme
- Double-Storey Home Builds Parkside
- Double-Storey Home Builds Pasadena
- Double-Storey Home Builds Payneham
- Double-Storey Home Builds Payneham South
- Double-Storey Home Builds Penfield
- Double-Storey Home Builds Penfield Gardens
- Double-Storey Home Builds Pennington
- Double-Storey Home Builds Peterhead
- Double-Storey Home Builds Piccadilly
- Double-Storey Home Builds Plympton
- Double-Storey Home Builds Plympton Park
- Double-Storey Home Builds Pooraka
- Double-Storey Home Builds Port Adelaide
- Double-Storey Home Builds Port Noarlunga
- Double-Storey Home Builds Port Noarlunga South
- Double-Storey Home Builds Port Willunga
- Double-Storey Home Builds Prospect
- Double-Storey Home Builds Queenstown
- Double-Storey Home Builds Redwood Park
- Double-Storey Home Builds Regency Park
- Double-Storey Home Builds Reid
- Double-Storey Home Builds Renown Park
- Double-Storey Home Builds Reynella
- Double-Storey Home Builds Reynella East
- Double-Storey Home Builds Richmond
- Double-Storey Home Builds Ridgehaven
- Double-Storey Home Builds Ridleyton
- Double-Storey Home Builds Rose Park
- Double-Storey Home Builds Rosewater
- Double-Storey Home Builds Rosslyn Park
- Double-Storey Home Builds Rostrevor
- Double-Storey Home Builds Royal Park
- Double-Storey Home Builds Royston Park
- Double-Storey Home Builds Salisbury
- Double-Storey Home Builds Salisbury Downs
- Double-Storey Home Builds Salisbury East
- Double-Storey Home Builds Salisbury Heights
- Double-Storey Home Builds Salisbury North
- Double-Storey Home Builds Salisbury Park
- Double-Storey Home Builds Salisbury Plain
- Double-Storey Home Builds Salisbury South
- Double-Storey Home Builds Scott Creek
- Double-Storey Home Builds Seacliff
- Double-Storey Home Builds Seacliff Park
- Double-Storey Home Builds Seacombe Gardens
- Double-Storey Home Builds Seacombe Heights
- Double-Storey Home Builds Seaford
- Double-Storey Home Builds Seaford Meadows
- Double-Storey Home Builds Seaford Rise
- Double-Storey Home Builds Seaton
- Double-Storey Home Builds Seaview Downs
- Double-Storey Home Builds Sefton Park
- Double-Storey Home Builds Sellicks Beach
- Double-Storey Home Builds Sellicks Hill
- Double-Storey Home Builds Semaphore
- Double-Storey Home Builds Semaphore Park
- Double-Storey Home Builds Semaphore South
- Double-Storey Home Builds Sheidow Park
- Double-Storey Home Builds Skye
- Double-Storey Home Builds Smithfield
- Double-Storey Home Builds Smithfield Plains
- Double-Storey Home Builds Somerton Park
- Double-Storey Home Builds South Brighton
- Double-Storey Home Builds South Plympton
- Double-Storey Home Builds Springfield
- Double-Storey Home Builds St Agnes
- Double-Storey Home Builds St Georges
- Double-Storey Home Builds St Kilda
- Double-Storey Home Builds St Marys
- Double-Storey Home Builds St Morris
- Double-Storey Home Builds St Peters
- Double-Storey Home Builds Stepney
- Double-Storey Home Builds Stirling
- Double-Storey Home Builds Stonyfell
- Double-Storey Home Builds Sturt
- Double-Storey Home Builds Summertown
- Double-Storey Home Builds Surrey Downs
- Double-Storey Home Builds Taperoo
- Double-Storey Home Builds Tatachilla
- Double-Storey Home Builds Tea Tree Gully
- Double-Storey Home Builds Tennyson
- Double-Storey Home Builds Teringie
- Double-Storey Home Builds Thebarton
- Double-Storey Home Builds Thorngate
- Double-Storey Home Builds Toorak Gardens
- Double-Storey Home Builds Torrens Park
- Double-Storey Home Builds Torrensville
- Double-Storey Home Builds Tranmere
- Double-Storey Home Builds Trinity Gardens
- Double-Storey Home Builds Trott Park
- Double-Storey Home Builds Tusmore
- Double-Storey Home Builds Uleybury
- Double-Storey Home Builds Underdale
- Double-Storey Home Builds Unley
- Double-Storey Home Builds Unley Park
- Double-Storey Home Builds Upper Sturt
- Double-Storey Home Builds Uraidla
- Double-Storey Home Builds Urrbrae
- Double-Storey Home Builds Vale Park
- Double-Storey Home Builds Valley View
- Double-Storey Home Builds Virginia
- Double-Storey Home Builds Vista
- Double-Storey Home Builds Walkerville
- Double-Storey Home Builds Walkley Heights
- Double-Storey Home Builds Warradale
- Double-Storey Home Builds Waterfall Gully
- Double-Storey Home Builds Waterloo Corner
- Double-Storey Home Builds Wattle Park
- Double-Storey Home Builds Wayville
- Double-Storey Home Builds Welland
- Double-Storey Home Builds West Beach
- Double-Storey Home Builds West Croydon
- Double-Storey Home Builds West Hindmarsh
- Double-Storey Home Builds West Lakes
- Double-Storey Home Builds West Lakes Shore
- Double-Storey Home Builds West Richmond
- Double-Storey Home Builds Westbourne Park
- Double-Storey Home Builds Whites Valley
- Double-Storey Home Builds Willaston
- Double-Storey Home Builds Willunga
- Double-Storey Home Builds Willunga South
- Double-Storey Home Builds Windsor Gardens
- Double-Storey Home Builds Wingfield
- Double-Storey Home Builds Woodcroft
- Double-Storey Home Builds Woodforde
- Double-Storey Home Builds Woodville
- Double-Storey Home Builds Woodville Gardens
- Double-Storey Home Builds Woodville North
- Double-Storey Home Builds Woodville Park
- Double-Storey Home Builds Woodville South
- Double-Storey Home Builds Woodville West
- Double-Storey Home Builds Wynn Vale
- Double-Storey Home Builds Yatala Vale
- Double-Storey Home Builds Yattalunga
- Double-Storey Home Builds in Aberfoyle Park
- Double-Storey Home Builds in Adelaide
- Double-Storey Home Builds in Adelaide Airport
- Double-Storey Home Builds in Albert Park
- Double-Storey Home Builds in Alberton
- Double-Storey Home Builds in Aldgate
- Double-Storey Home Builds in Aldinga
- Double-Storey Home Builds in Aldinga Beach
- Double-Storey Home Builds in Allenby Gardens
- Double-Storey Home Builds in Andrews Farm
- Double-Storey Home Builds in Angle Park
- Double-Storey Home Builds in Angle Vale
- Double-Storey Home Builds in Ascot Park
- Double-Storey Home Builds in Ashford
- Double-Storey Home Builds in Ashton
- Double-Storey Home Builds in Athelstone
- Double-Storey Home Builds in Athol Park
- Double-Storey Home Builds in Auldana
- Double-Storey Home Builds in Banksia Park
- Double-Storey Home Builds in Basket Range
- Double-Storey Home Builds in Beaumont
- Double-Storey Home Builds in Bedford Park
- Double-Storey Home Builds in Belair
- Double-Storey Home Builds in Bellevue Heights
- Double-Storey Home Builds in Beulah Park
- Double-Storey Home Builds in Beverley
- Double-Storey Home Builds in Bibaringa
- Double-Storey Home Builds in Birkenhead
- Double-Storey Home Builds in Black Forest
- Double-Storey Home Builds in Blackwood
- Double-Storey Home Builds in Blair Athol
- Double-Storey Home Builds in Blakeview
- Double-Storey Home Builds in Blewitt Springs
- Double-Storey Home Builds in Bolivar
- Double-Storey Home Builds in Bowden
- Double-Storey Home Builds in Bradbury
- Double-Storey Home Builds in Brahma Lodge
- Double-Storey Home Builds in Bridgewater
- Double-Storey Home Builds in Brighton
- Double-Storey Home Builds in Broadview
- Double-Storey Home Builds in Brompton
- Double-Storey Home Builds in Brooklyn Park
- Double-Storey Home Builds in Buckland Park
- Double-Storey Home Builds in Burnside
- Double-Storey Home Builds in Burton
- Double-Storey Home Builds in Camden Park
- Double-Storey Home Builds in Campbelltown
- Double-Storey Home Builds in Carey Gully
- Double-Storey Home Builds in Cavan
- Double-Storey Home Builds in Chandlers Hill
- Double-Storey Home Builds in Cheltenham
- Double-Storey Home Builds in Cherry Gardens
- Double-Storey Home Builds in Cherryville
- Double-Storey Home Builds in Christie Downs
- Double-Storey Home Builds in Christies Beach
- Double-Storey Home Builds in Clapham
- Double-Storey Home Builds in Clarence Gardens
- Double-Storey Home Builds in Clarence Park
- Double-Storey Home Builds in Clarendon
- Double-Storey Home Builds in Clearview
- Double-Storey Home Builds in Clovelly Park
- Double-Storey Home Builds in College Park
- Double-Storey Home Builds in Collinswood
- Double-Storey Home Builds in Colonel Light Gardens
- Double-Storey Home Builds in Coromandel East
- Double-Storey Home Builds in Coromandel Valley
- Double-Storey Home Builds in Cowandilla
- Double-Storey Home Builds in Crafers
- Double-Storey Home Builds in Crafers West
- Double-Storey Home Builds in Craigburn Farm
- Double-Storey Home Builds in Craigmore
- Double-Storey Home Builds in Croydon
- Double-Storey Home Builds in Croydon Park
- Double-Storey Home Builds in Cumberland Park
- Double-Storey Home Builds in Darlington
- Double-Storey Home Builds in Davoren Park
- Double-Storey Home Builds in Daw Park
- Double-Storey Home Builds in Dernancourt
- Double-Storey Home Builds in Devon Park
- Double-Storey Home Builds in Direk
- Double-Storey Home Builds in Dover Gardens
- Double-Storey Home Builds in Dry Creek
- Double-Storey Home Builds in Dudley Park
- Double-Storey Home Builds in Dulwich
- Double-Storey Home Builds in Eastwood
- Double-Storey Home Builds in Eden Hills
- Double-Storey Home Builds in Edinburgh
- Double-Storey Home Builds in Edwardstown
- Double-Storey Home Builds in Elizabeth
- Double-Storey Home Builds in Elizabeth Downs
- Double-Storey Home Builds in Elizabeth East
- Double-Storey Home Builds in Elizabeth Grove
- Double-Storey Home Builds in Elizabeth North
- Double-Storey Home Builds in Elizabeth Park
- Double-Storey Home Builds in Elizabeth South
- Double-Storey Home Builds in Elizabeth Vale
- Double-Storey Home Builds in Enfield
- Double-Storey Home Builds in Erindale
- Double-Storey Home Builds in Ethelton
- Double-Storey Home Builds in Evandale
- Double-Storey Home Builds in Evanston
- Double-Storey Home Builds in Evanston Gardens
- Double-Storey Home Builds in Evanston Park
- Double-Storey Home Builds in Evanston South
- Double-Storey Home Builds in Everard Park
- Double-Storey Home Builds in Exeter
- Double-Storey Home Builds in Fairview Park
- Double-Storey Home Builds in Felixstow
- Double-Storey Home Builds in Ferryden Park
- Double-Storey Home Builds in Findon
- Double-Storey Home Builds in Firle
- Double-Storey Home Builds in Fitzroy
- Double-Storey Home Builds in Flagstaff Hill
- Double-Storey Home Builds in Flinders Park
- Double-Storey Home Builds in Forestville
- Double-Storey Home Builds in Frewville
- Double-Storey Home Builds in Fulham
- Double-Storey Home Builds in Fulham Gardens
- Double-Storey Home Builds in Fullarton
- Double-Storey Home Builds in Gawler
- Double-Storey Home Builds in Gawler East
- Double-Storey Home Builds in Gawler River
- Double-Storey Home Builds in Gawler South
- Double-Storey Home Builds in Gawler West
- Double-Storey Home Builds in Gepps Cross
- Double-Storey Home Builds in Gilberton
- Double-Storey Home Builds in Gilles Plains
- Double-Storey Home Builds in Glandore
- Double-Storey Home Builds in Glanville
- Double-Storey Home Builds in Glen Osmond
- Double-Storey Home Builds in Glenalta
- Double-Storey Home Builds in Glenelg
- Double-Storey Home Builds in Glenelg East
- Double-Storey Home Builds in Glenelg North
- Double-Storey Home Builds in Glenelg South
- Double-Storey Home Builds in Glengowrie
- Double-Storey Home Builds in Glenside
- Double-Storey Home Builds in Glenunga
- Double-Storey Home Builds in Globe Derby Park
- Double-Storey Home Builds in Glynde
- Double-Storey Home Builds in Golden Grove
- Double-Storey Home Builds in Goodwood
- Double-Storey Home Builds in Gould Creek
- Double-Storey Home Builds in Grange
- Double-Storey Home Builds in Green Fields
- Double-Storey Home Builds in Greenacres
- Double-Storey Home Builds in Greenhill
- Double-Storey Home Builds in Greenwith
- Double-Storey Home Builds in Gulfview Heights
- Double-Storey Home Builds in Hackham
- Double-Storey Home Builds in Hackham West
- Double-Storey Home Builds in Hackney
- Double-Storey Home Builds in Hallett Cove
- Double-Storey Home Builds in Hampstead Gardens
- Double-Storey Home Builds in Happy Valley
- Double-Storey Home Builds in Hawthorn
- Double-Storey Home Builds in Hawthorndene
- Double-Storey Home Builds in Hazelwood Park
- Double-Storey Home Builds in Heathfield
- Double-Storey Home Builds in Heathpool
- Double-Storey Home Builds in Hectorville
- Double-Storey Home Builds in Hendon
- Double-Storey Home Builds in Henley Beach
- Double-Storey Home Builds in Henley Beach South
- Double-Storey Home Builds in Highbury
- Double-Storey Home Builds in Highgate
- Double-Storey Home Builds in Hillbank
- Double-Storey Home Builds in Hillcrest
- Double-Storey Home Builds in Hillier
- Double-Storey Home Builds in Hilton
- Double-Storey Home Builds in Hindmarsh
- Double-Storey Home Builds in Holden Hill
- Double-Storey Home Builds in Hope Valley
- Double-Storey Home Builds in Houghton
- Double-Storey Home Builds in Hove
- Double-Storey Home Builds in Humbug Scrub
- Double-Storey Home Builds in Huntfield Heights
- Double-Storey Home Builds in Hyde Park
- Double-Storey Home Builds in Ingle Farm
- Double-Storey Home Builds in Ironbank
- Double-Storey Home Builds in Joslin
- Double-Storey Home Builds in Kangarilla
- Double-Storey Home Builds in Kensington
- Double-Storey Home Builds in Kensington Gardens
- Double-Storey Home Builds in Kensington Park
- Double-Storey Home Builds in Kent Town
- Double-Storey Home Builds in Keswick
- Double-Storey Home Builds in Kidman Park
- Double-Storey Home Builds in Kilburn
- Double-Storey Home Builds in Kilkenny
- Double-Storey Home Builds in Kings Park
- Double-Storey Home Builds in Kingston Park
- Double-Storey Home Builds in Kingswood
- Double-Storey Home Builds in Klemzig
- Double-Storey Home Builds in Kudla
- Double-Storey Home Builds in Kurralta Park
- Double-Storey Home Builds in Largs Bay
- Double-Storey Home Builds in Largs North
- Double-Storey Home Builds in Leabrook
- Double-Storey Home Builds in Linden Park
- Double-Storey Home Builds in Lockleys
- Double-Storey Home Builds in Longwood
- Double-Storey Home Builds in Lonsdale
- Double-Storey Home Builds in Lower Mitcham
- Double-Storey Home Builds in Lynton
- Double-Storey Home Builds in Macdonald Park
- Double-Storey Home Builds in Magill
- Double-Storey Home Builds in Malvern
- Double-Storey Home Builds in Manningham
- Double-Storey Home Builds in Mansfield Park
- Double-Storey Home Builds in Marble Hill
- Double-Storey Home Builds in Marden
- Double-Storey Home Builds in Marino
- Double-Storey Home Builds in Marion
- Double-Storey Home Builds in Marleston
- Double-Storey Home Builds in Marryatville
- Double-Storey Home Builds in Maslin Beach
- Double-Storey Home Builds in Mawson Lakes
- Double-Storey Home Builds in Maylands
- Double-Storey Home Builds in McLaren Flat
- Double-Storey Home Builds in McLaren Vale
- Double-Storey Home Builds in Medindie
- Double-Storey Home Builds in Medindie Gardens
- Double-Storey Home Builds in Melrose Park
- Double-Storey Home Builds in Mile End
- Double-Storey Home Builds in Mile End South
- Double-Storey Home Builds in Millswood
- Double-Storey Home Builds in Mitcham
- Double-Storey Home Builds in Mitchell Park
- Double-Storey Home Builds in Moana
- Double-Storey Home Builds in Modbury
- Double-Storey Home Builds in Modbury Heights
- Double-Storey Home Builds in Modbury North
- Double-Storey Home Builds in Montacute
- Double-Storey Home Builds in Morphett Vale
- Double-Storey Home Builds in Morphettville
- Double-Storey Home Builds in Mount George
- Double-Storey Home Builds in Mount Osmond
- Double-Storey Home Builds in Munno Para
- Double-Storey Home Builds in Munno Para Downs
- Double-Storey Home Builds in Munno Para West
- Double-Storey Home Builds in Mylor
- Double-Storey Home Builds in Myrtle Bank
- Double-Storey Home Builds in Nailsworth
- Double-Storey Home Builds in Netherby
- Double-Storey Home Builds in Netley
- Double-Storey Home Builds in New Port
- Double-Storey Home Builds in Newton
- Double-Storey Home Builds in Noarlunga Centre
- Double-Storey Home Builds in Noarlunga Downs
- Double-Storey Home Builds in North Adelaide
- Double-Storey Home Builds in North Brighton
- Double-Storey Home Builds in North Haven
- Double-Storey Home Builds in North Plympton
- Double-Storey Home Builds in Northfield
- Double-Storey Home Builds in Northgate
- Double-Storey Home Builds in Norton Summit
- Double-Storey Home Builds in Norwood
- Double-Storey Home Builds in Novar Gardens
- Double-Storey Home Builds in Oakden
- Double-Storey Home Builds in Oaklands Park
- Double-Storey Home Builds in O'Halloran Hill
- Double-Storey Home Builds in Old Noarlunga
- Double-Storey Home Builds in Old Reynella
- Double-Storey Home Builds in One Tree Hill
- Double-Storey Home Builds in Onkaparinga Hills
- Double-Storey Home Builds in Osborne
- Double-Storey Home Builds in O'sullivan Beach
- Double-Storey Home Builds in Ottoway
- Double-Storey Home Builds in Outer Harbor
- Double-Storey Home Builds in Ovingham
- Double-Storey Home Builds in Panorama
- Double-Storey Home Builds in Para Hills
- Double-Storey Home Builds in Para Hills West
- Double-Storey Home Builds in Para Vista
- Double-Storey Home Builds in Paradise
- Double-Storey Home Builds in Parafield Gardens
- Double-Storey Home Builds in Paralowie
- Double-Storey Home Builds in Park Holme
- Double-Storey Home Builds in Parkside
- Double-Storey Home Builds in Pasadena
- Double-Storey Home Builds in Payneham
- Double-Storey Home Builds in Payneham South
- Double-Storey Home Builds in Penfield
- Double-Storey Home Builds in Penfield Gardens
- Double-Storey Home Builds in Pennington
- Double-Storey Home Builds in Peterhead
- Double-Storey Home Builds in Piccadilly
- Double-Storey Home Builds in Plympton
- Double-Storey Home Builds in Plympton Park
- Double-Storey Home Builds in Pooraka
- Double-Storey Home Builds in Port Adelaide
- Double-Storey Home Builds in Port Noarlunga
- Double-Storey Home Builds in Port Noarlunga South
- Double-Storey Home Builds in Port Willunga
- Double-Storey Home Builds in Prospect
- Double-Storey Home Builds in Queenstown
- Double-Storey Home Builds in Redwood Park
- Double-Storey Home Builds in Regency Park
- Double-Storey Home Builds in Reid
- Double-Storey Home Builds in Renown Park
- Double-Storey Home Builds in Reynella
- Double-Storey Home Builds in Reynella East
- Double-Storey Home Builds in Richmond
- Double-Storey Home Builds in Ridgehaven
- Double-Storey Home Builds in Ridleyton
- Double-Storey Home Builds in Rose Park
- Double-Storey Home Builds in Rosewater
- Double-Storey Home Builds in Rosslyn Park
- Double-Storey Home Builds in Rostrevor
- Double-Storey Home Builds in Royal Park
- Double-Storey Home Builds in Royston Park
- Double-Storey Home Builds in Salisbury
- Double-Storey Home Builds in Salisbury Downs
- Double-Storey Home Builds in Salisbury East
- Double-Storey Home Builds in Salisbury Heights
- Double-Storey Home Builds in Salisbury North
- Double-Storey Home Builds in Salisbury Park
- Double-Storey Home Builds in Salisbury Plain
- Double-Storey Home Builds in Salisbury South
- Double-Storey Home Builds in Scott Creek
- Double-Storey Home Builds in Seacliff
- Double-Storey Home Builds in Seacliff Park
- Double-Storey Home Builds in Seacombe Gardens
- Double-Storey Home Builds in Seacombe Heights
- Double-Storey Home Builds in Seaford
- Double-Storey Home Builds in Seaford Meadows
- Double-Storey Home Builds in Seaford Rise
- Double-Storey Home Builds in Seaton
- Double-Storey Home Builds in Seaview Downs
- Double-Storey Home Builds in Sefton Park
- Double-Storey Home Builds in Sellicks Beach
- Double-Storey Home Builds in Sellicks Hill
- Double-Storey Home Builds in Semaphore
- Double-Storey Home Builds in Semaphore Park
- Double-Storey Home Builds in Semaphore South
- Double-Storey Home Builds in Sheidow Park
- Double-Storey Home Builds in Skye
- Double-Storey Home Builds in Smithfield
- Double-Storey Home Builds in Smithfield Plains
- Double-Storey Home Builds in Somerton Park
- Double-Storey Home Builds in South Brighton
- Double-Storey Home Builds in South Plympton
- Double-Storey Home Builds in Springfield
- Double-Storey Home Builds in St Agnes
- Double-Storey Home Builds in St Georges
- Double-Storey Home Builds in St Kilda
- Double-Storey Home Builds in St Marys
- Double-Storey Home Builds in St Morris
- Double-Storey Home Builds in St Peters
- Double-Storey Home Builds in Stepney
- Double-Storey Home Builds in Stirling
- Double-Storey Home Builds in Stonyfell
- Double-Storey Home Builds in Sturt
- Double-Storey Home Builds in Summertown
- Double-Storey Home Builds in Surrey Downs
- Double-Storey Home Builds in Taperoo
- Double-Storey Home Builds in Tatachilla
- Double-Storey Home Builds in Tea Tree Gully
- Double-Storey Home Builds in Tennyson
- Double-Storey Home Builds in Teringie
- Double-Storey Home Builds in Thebarton
- Double-Storey Home Builds in Thorngate
- Double-Storey Home Builds in Toorak Gardens
- Double-Storey Home Builds in Torrens Park
- Double-Storey Home Builds in Torrensville
- Double-Storey Home Builds in Tranmere
- Double-Storey Home Builds in Trinity Gardens
- Double-Storey Home Builds in Trott Park
- Double-Storey Home Builds in Tusmore
- Double-Storey Home Builds in Uleybury
- Double-Storey Home Builds in Underdale
- Double-Storey Home Builds in Unley
- Double-Storey Home Builds in Unley Park
- Double-Storey Home Builds in Upper Sturt
- Double-Storey Home Builds in Uraidla
- Double-Storey Home Builds in Urrbrae
- Double-Storey Home Builds in Vale Park
- Double-Storey Home Builds in Valley View
- Double-Storey Home Builds in Virginia
- Double-Storey Home Builds in Vista
- Double-Storey Home Builds in Walkerville
- Double-Storey Home Builds in Walkley Heights
- Double-Storey Home Builds in Warradale
- Double-Storey Home Builds in Waterfall Gully
- Double-Storey Home Builds in Waterloo Corner
- Double-Storey Home Builds in Wattle Park
- Double-Storey Home Builds in Wayville
- Double-Storey Home Builds in Welland
- Double-Storey Home Builds in West Beach
- Double-Storey Home Builds in West Croydon
- Double-Storey Home Builds in West Hindmarsh
- Double-Storey Home Builds in West Lakes
- Double-Storey Home Builds in West Lakes Shore
- Double-Storey Home Builds in West Richmond
- Double-Storey Home Builds in Westbourne Park
- Double-Storey Home Builds in Whites Valley
- Double-Storey Home Builds in Willaston
- Double-Storey Home Builds in Willunga
- Double-Storey Home Builds in Willunga South
- Double-Storey Home Builds in Windsor Gardens
- Double-Storey Home Builds in Wingfield
- Double-Storey Home Builds in Woodcroft
- Double-Storey Home Builds in Woodforde
- Double-Storey Home Builds in Woodville
- Double-Storey Home Builds in Woodville Gardens
- Double-Storey Home Builds in Woodville North
- Double-Storey Home Builds in Woodville Park
- Double-Storey Home Builds in Woodville South
- Double-Storey Home Builds in Woodville West
- Double-Storey Home Builds in Wynn Vale
- Double-Storey Home Builds in Yatala Vale
- Double-Storey Home Builds in Yattalunga
- Aberfoyle Park Double-Storey Home Builds
- Adelaide Double-Storey Home Builds
- Adelaide Airport Double-Storey Home Builds
- Albert Park Double-Storey Home Builds
- Alberton Double-Storey Home Builds
- Aldgate Double-Storey Home Builds
- Aldinga Double-Storey Home Builds
- Aldinga Beach Double-Storey Home Builds
- Allenby Gardens Double-Storey Home Builds
- Andrews Farm Double-Storey Home Builds
- Angle Park Double-Storey Home Builds
- Angle Vale Double-Storey Home Builds
- Ascot Park Double-Storey Home Builds
- Ashford Double-Storey Home Builds
- Ashton Double-Storey Home Builds
- Athelstone Double-Storey Home Builds
- Athol Park Double-Storey Home Builds
- Auldana Double-Storey Home Builds
- Banksia Park Double-Storey Home Builds
- Basket Range Double-Storey Home Builds
- Beaumont Double-Storey Home Builds
- Bedford Park Double-Storey Home Builds
- Belair Double-Storey Home Builds
- Bellevue Heights Double-Storey Home Builds
- Beulah Park Double-Storey Home Builds
- Beverley Double-Storey Home Builds
- Bibaringa Double-Storey Home Builds
- Birkenhead Double-Storey Home Builds
- Black Forest Double-Storey Home Builds
- Blackwood Double-Storey Home Builds
- Blair Athol Double-Storey Home Builds
- Blakeview Double-Storey Home Builds
- Blewitt Springs Double-Storey Home Builds
- Bolivar Double-Storey Home Builds
- Bowden Double-Storey Home Builds
- Bradbury Double-Storey Home Builds
- Brahma Lodge Double-Storey Home Builds
- Bridgewater Double-Storey Home Builds
- Brighton Double-Storey Home Builds
- Broadview Double-Storey Home Builds
- Brompton Double-Storey Home Builds
- Brooklyn Park Double-Storey Home Builds
- Buckland Park Double-Storey Home Builds
- Burnside Double-Storey Home Builds
- Burton Double-Storey Home Builds
- Camden Park Double-Storey Home Builds
- Campbelltown Double-Storey Home Builds
- Carey Gully Double-Storey Home Builds
- Cavan Double-Storey Home Builds
- Chandlers Hill Double-Storey Home Builds
- Cheltenham Double-Storey Home Builds
- Cherry Gardens Double-Storey Home Builds
- Cherryville Double-Storey Home Builds
- Christie Downs Double-Storey Home Builds
- Christies Beach Double-Storey Home Builds
- Clapham Double-Storey Home Builds
- Clarence Gardens Double-Storey Home Builds
- Clarence Park Double-Storey Home Builds
- Clarendon Double-Storey Home Builds
- Clearview Double-Storey Home Builds
- Clovelly Park Double-Storey Home Builds
- College Park Double-Storey Home Builds
- Collinswood Double-Storey Home Builds
- Colonel Light Gardens Double-Storey Home Builds
- Coromandel East Double-Storey Home Builds
- Coromandel Valley Double-Storey Home Builds
- Cowandilla Double-Storey Home Builds
- Crafers Double-Storey Home Builds
- Crafers West Double-Storey Home Builds
- Craigburn Farm Double-Storey Home Builds
- Craigmore Double-Storey Home Builds
- Croydon Double-Storey Home Builds
- Croydon Park Double-Storey Home Builds
- Cumberland Park Double-Storey Home Builds
- Darlington Double-Storey Home Builds
- Davoren Park Double-Storey Home Builds
- Daw Park Double-Storey Home Builds
- Dernancourt Double-Storey Home Builds
- Devon Park Double-Storey Home Builds
- Direk Double-Storey Home Builds
- Dover Gardens Double-Storey Home Builds
- Dry Creek Double-Storey Home Builds
- Dudley Park Double-Storey Home Builds
- Dulwich Double-Storey Home Builds
- Eastwood Double-Storey Home Builds
- Eden Hills Double-Storey Home Builds
- Edinburgh Double-Storey Home Builds
- Edwardstown Double-Storey Home Builds
- Elizabeth Double-Storey Home Builds
- Elizabeth Downs Double-Storey Home Builds
- Elizabeth East Double-Storey Home Builds
- Elizabeth Grove Double-Storey Home Builds
- Elizabeth North Double-Storey Home Builds
- Elizabeth Park Double-Storey Home Builds
- Elizabeth South Double-Storey Home Builds
- Elizabeth Vale Double-Storey Home Builds
- Enfield Double-Storey Home Builds
- Erindale Double-Storey Home Builds
- Ethelton Double-Storey Home Builds
- Evandale Double-Storey Home Builds
- Evanston Double-Storey Home Builds
- Evanston Gardens Double-Storey Home Builds
- Evanston Park Double-Storey Home Builds
- Evanston South Double-Storey Home Builds
- Everard Park Double-Storey Home Builds
- Exeter Double-Storey Home Builds
- Fairview Park Double-Storey Home Builds
- Felixstow Double-Storey Home Builds
- Ferryden Park Double-Storey Home Builds
- Findon Double-Storey Home Builds
- Firle Double-Storey Home Builds
- Fitzroy Double-Storey Home Builds
- Flagstaff Hill Double-Storey Home Builds
- Flinders Park Double-Storey Home Builds
- Forestville Double-Storey Home Builds
- Frewville Double-Storey Home Builds
- Fulham Double-Storey Home Builds
- Fulham Gardens Double-Storey Home Builds
- Fullarton Double-Storey Home Builds
- Gawler Double-Storey Home Builds
- Gawler East Double-Storey Home Builds
- Gawler River Double-Storey Home Builds
- Gawler South Double-Storey Home Builds
- Gawler West Double-Storey Home Builds
- Gepps Cross Double-Storey Home Builds
- Gilberton Double-Storey Home Builds
- Gilles Plains Double-Storey Home Builds
- Glandore Double-Storey Home Builds
- Glanville Double-Storey Home Builds
- Glen Osmond Double-Storey Home Builds
- Glenalta Double-Storey Home Builds
- Glenelg Double-Storey Home Builds
- Glenelg East Double-Storey Home Builds
- Glenelg North Double-Storey Home Builds
- Glenelg South Double-Storey Home Builds
- Glengowrie Double-Storey Home Builds
- Glenside Double-Storey Home Builds
- Glenunga Double-Storey Home Builds
- Globe Derby Park Double-Storey Home Builds
- Glynde Double-Storey Home Builds
- Golden Grove Double-Storey Home Builds
- Goodwood Double-Storey Home Builds
- Gould Creek Double-Storey Home Builds
- Grange Double-Storey Home Builds
- Green Fields Double-Storey Home Builds
- Greenacres Double-Storey Home Builds
- Greenhill Double-Storey Home Builds
- Greenwith Double-Storey Home Builds
- Gulfview Heights Double-Storey Home Builds
- Hackham Double-Storey Home Builds
- Hackham West Double-Storey Home Builds
- Hackney Double-Storey Home Builds
- Hallett Cove Double-Storey Home Builds
- Hampstead Gardens Double-Storey Home Builds
- Happy Valley Double-Storey Home Builds
- Hawthorn Double-Storey Home Builds
- Hawthorndene Double-Storey Home Builds
- Hazelwood Park Double-Storey Home Builds
- Heathfield Double-Storey Home Builds
- Heathpool Double-Storey Home Builds
- Hectorville Double-Storey Home Builds
- Hendon Double-Storey Home Builds
- Henley Beach Double-Storey Home Builds
- Henley Beach South Double-Storey Home Builds
- Highbury Double-Storey Home Builds
- Highgate Double-Storey Home Builds
- Hillbank Double-Storey Home Builds
- Hillcrest Double-Storey Home Builds
- Hillier Double-Storey Home Builds
- Hilton Double-Storey Home Builds
- Hindmarsh Double-Storey Home Builds
- Holden Hill Double-Storey Home Builds
- Hope Valley Double-Storey Home Builds
- Houghton Double-Storey Home Builds
- Hove Double-Storey Home Builds
- Humbug Scrub Double-Storey Home Builds
- Huntfield Heights Double-Storey Home Builds
- Hyde Park Double-Storey Home Builds
- Ingle Farm Double-Storey Home Builds
- Ironbank Double-Storey Home Builds
- Joslin Double-Storey Home Builds
- Kangarilla Double-Storey Home Builds
- Kensington Double-Storey Home Builds
- Kensington Gardens Double-Storey Home Builds
- Kensington Park Double-Storey Home Builds
- Kent Town Double-Storey Home Builds
- Keswick Double-Storey Home Builds
- Kidman Park Double-Storey Home Builds
- Kilburn Double-Storey Home Builds
- Kilkenny Double-Storey Home Builds
- Kings Park Double-Storey Home Builds
- Kingston Park Double-Storey Home Builds
- Kingswood Double-Storey Home Builds
- Klemzig Double-Storey Home Builds
- Kudla Double-Storey Home Builds
- Kurralta Park Double-Storey Home Builds
- Largs Bay Double-Storey Home Builds
- Largs North Double-Storey Home Builds
- Leabrook Double-Storey Home Builds
- Linden Park Double-Storey Home Builds
- Lockleys Double-Storey Home Builds
- Longwood Double-Storey Home Builds
- Lonsdale Double-Storey Home Builds
- Lower Mitcham Double-Storey Home Builds
- Lynton Double-Storey Home Builds
- Macdonald Park Double-Storey Home Builds
- Magill Double-Storey Home Builds
- Malvern Double-Storey Home Builds
- Manningham Double-Storey Home Builds
- Mansfield Park Double-Storey Home Builds
- Marble Hill Double-Storey Home Builds
- Marden Double-Storey Home Builds
- Marino Double-Storey Home Builds
- Marion Double-Storey Home Builds
- Marleston Double-Storey Home Builds
- Marryatville Double-Storey Home Builds
- Maslin Beach Double-Storey Home Builds
- Mawson Lakes Double-Storey Home Builds
- Maylands Double-Storey Home Builds
- McLaren Flat Double-Storey Home Builds
- McLaren Vale Double-Storey Home Builds
- Medindie Double-Storey Home Builds
- Medindie Gardens Double-Storey Home Builds
- Melrose Park Double-Storey Home Builds
- Mile End Double-Storey Home Builds
- Mile End South Double-Storey Home Builds
- Millswood Double-Storey Home Builds
- Mitcham Double-Storey Home Builds
- Mitchell Park Double-Storey Home Builds
- Moana Double-Storey Home Builds
- Modbury Double-Storey Home Builds
- Modbury Heights Double-Storey Home Builds
- Modbury North Double-Storey Home Builds
- Montacute Double-Storey Home Builds
- Morphett Vale Double-Storey Home Builds
- Morphettville Double-Storey Home Builds
- Mount George Double-Storey Home Builds
- Mount Osmond Double-Storey Home Builds
- Munno Para Double-Storey Home Builds
- Munno Para Downs Double-Storey Home Builds
- Munno Para West Double-Storey Home Builds
- Mylor Double-Storey Home Builds
- Myrtle Bank Double-Storey Home Builds
- Nailsworth Double-Storey Home Builds
- Netherby Double-Storey Home Builds
- Netley Double-Storey Home Builds
- New Port Double-Storey Home Builds
- Newton Double-Storey Home Builds
- Noarlunga Centre Double-Storey Home Builds
- Noarlunga Downs Double-Storey Home Builds
- North Adelaide Double-Storey Home Builds
- North Brighton Double-Storey Home Builds
- North Haven Double-Storey Home Builds
- North Plympton Double-Storey Home Builds
- Northfield Double-Storey Home Builds
- Northgate Double-Storey Home Builds
- Norton Summit Double-Storey Home Builds
- Norwood Double-Storey Home Builds
- Novar Gardens Double-Storey Home Builds
- Oakden Double-Storey Home Builds
- Oaklands Park Double-Storey Home Builds
- O'Halloran Hill Double-Storey Home Builds
- Old Noarlunga Double-Storey Home Builds
- Old Reynella Double-Storey Home Builds
- One Tree Hill Double-Storey Home Builds
- Onkaparinga Hills Double-Storey Home Builds
- Osborne Double-Storey Home Builds
- O'sullivan Beach Double-Storey Home Builds
- Ottoway Double-Storey Home Builds
- Outer Harbor Double-Storey Home Builds
- Ovingham Double-Storey Home Builds
- Panorama Double-Storey Home Builds
- Para Hills Double-Storey Home Builds
- Para Hills West Double-Storey Home Builds
- Para Vista Double-Storey Home Builds
- Paradise Double-Storey Home Builds
- Parafield Gardens Double-Storey Home Builds
- Paralowie Double-Storey Home Builds
- Park Holme Double-Storey Home Builds
- Parkside Double-Storey Home Builds
- Pasadena Double-Storey Home Builds
- Payneham Double-Storey Home Builds
- Payneham South Double-Storey Home Builds
- Penfield Double-Storey Home Builds
- Penfield Gardens Double-Storey Home Builds
- Pennington Double-Storey Home Builds
- Peterhead Double-Storey Home Builds
- Piccadilly Double-Storey Home Builds
- Plympton Double-Storey Home Builds
- Plympton Park Double-Storey Home Builds
- Pooraka Double-Storey Home Builds
- Port Adelaide Double-Storey Home Builds
- Port Noarlunga Double-Storey Home Builds
- Port Noarlunga South Double-Storey Home Builds
- Port Willunga Double-Storey Home Builds
- Prospect Double-Storey Home Builds
- Queenstown Double-Storey Home Builds
- Redwood Park Double-Storey Home Builds
- Regency Park Double-Storey Home Builds
- Reid Double-Storey Home Builds
- Renown Park Double-Storey Home Builds
- Reynella Double-Storey Home Builds
- Reynella East Double-Storey Home Builds
- Richmond Double-Storey Home Builds
- Ridgehaven Double-Storey Home Builds
- Ridleyton Double-Storey Home Builds
- Rose Park Double-Storey Home Builds
- Rosewater Double-Storey Home Builds
- Rosslyn Park Double-Storey Home Builds
- Rostrevor Double-Storey Home Builds
- Royal Park Double-Storey Home Builds
- Royston Park Double-Storey Home Builds
- Salisbury Double-Storey Home Builds
- Salisbury Downs Double-Storey Home Builds
- Salisbury East Double-Storey Home Builds
- Salisbury Heights Double-Storey Home Builds
- Salisbury North Double-Storey Home Builds
- Salisbury Park Double-Storey Home Builds
- Salisbury Plain Double-Storey Home Builds
- Salisbury South Double-Storey Home Builds
- Scott Creek Double-Storey Home Builds
- Seacliff Double-Storey Home Builds
- Seacliff Park Double-Storey Home Builds
- Seacombe Gardens Double-Storey Home Builds
- Seacombe Heights Double-Storey Home Builds
- Seaford Double-Storey Home Builds
- Seaford Meadows Double-Storey Home Builds
- Seaford Rise Double-Storey Home Builds
- Seaton Double-Storey Home Builds
- Seaview Downs Double-Storey Home Builds
- Sefton Park Double-Storey Home Builds
- Sellicks Beach Double-Storey Home Builds
- Sellicks Hill Double-Storey Home Builds
- Semaphore Double-Storey Home Builds
- Semaphore Park Double-Storey Home Builds
- Semaphore South Double-Storey Home Builds
- Sheidow Park Double-Storey Home Builds
- Skye Double-Storey Home Builds
- Smithfield Double-Storey Home Builds
- Smithfield Plains Double-Storey Home Builds
- Somerton Park Double-Storey Home Builds
- South Brighton Double-Storey Home Builds
- South Plympton Double-Storey Home Builds
- Springfield Double-Storey Home Builds
- St Agnes Double-Storey Home Builds
- St Georges Double-Storey Home Builds
- St Kilda Double-Storey Home Builds
- St Marys Double-Storey Home Builds
- St Morris Double-Storey Home Builds
- St Peters Double-Storey Home Builds
- Stepney Double-Storey Home Builds
- Stirling Double-Storey Home Builds
- Stonyfell Double-Storey Home Builds
- Sturt Double-Storey Home Builds
- Summertown Double-Storey Home Builds
- Surrey Downs Double-Storey Home Builds
- Taperoo Double-Storey Home Builds
- Tatachilla Double-Storey Home Builds
- Tea Tree Gully Double-Storey Home Builds
- Tennyson Double-Storey Home Builds
- Teringie Double-Storey Home Builds
- Thebarton Double-Storey Home Builds
- Thorngate Double-Storey Home Builds
- Toorak Gardens Double-Storey Home Builds
- Torrens Park Double-Storey Home Builds
- Torrensville Double-Storey Home Builds
- Tranmere Double-Storey Home Builds
- Trinity Gardens Double-Storey Home Builds
- Trott Park Double-Storey Home Builds
- Tusmore Double-Storey Home Builds
- Uleybury Double-Storey Home Builds
- Underdale Double-Storey Home Builds
- Unley Double-Storey Home Builds
- Unley Park Double-Storey Home Builds
- Upper Sturt Double-Storey Home Builds
- Uraidla Double-Storey Home Builds
- Urrbrae Double-Storey Home Builds
- Vale Park Double-Storey Home Builds
- Valley View Double-Storey Home Builds
- Virginia Double-Storey Home Builds
- Vista Double-Storey Home Builds
- Walkerville Double-Storey Home Builds
- Walkley Heights Double-Storey Home Builds
- Warradale Double-Storey Home Builds
- Waterfall Gully Double-Storey Home Builds
- Waterloo Corner Double-Storey Home Builds
- Wattle Park Double-Storey Home Builds
- Wayville Double-Storey Home Builds
- Welland Double-Storey Home Builds
- West Beach Double-Storey Home Builds
- West Croydon Double-Storey Home Builds
- West Hindmarsh Double-Storey Home Builds
- West Lakes Double-Storey Home Builds
- West Lakes Shore Double-Storey Home Builds
- West Richmond Double-Storey Home Builds
- Westbourne Park Double-Storey Home Builds
- Whites Valley Double-Storey Home Builds
- Willaston Double-Storey Home Builds
- Willunga Double-Storey Home Builds
- Willunga South Double-Storey Home Builds
- Windsor Gardens Double-Storey Home Builds
- Wingfield Double-Storey Home Builds
- Woodcroft Double-Storey Home Builds
- Woodforde Double-Storey Home Builds
- Woodville Double-Storey Home Builds
- Woodville Gardens Double-Storey Home Builds
- Woodville North Double-Storey Home Builds
- Woodville Park Double-Storey Home Builds
- Woodville South Double-Storey Home Builds
- Woodville West Double-Storey Home Builds
- Wynn Vale Double-Storey Home Builds
- Yatala Vale Double-Storey Home Builds
- Yattalunga Double-Storey Home Builds


