Custom Home Builds Gawler
Building a custom home in Gawler gives you the opportunity to create a property that reflects your lifestyle while responding to the character and requirements of the local area. Gawler combines established residential neighbourhoods with newer development areas, creating a diverse range of opportunities for homeowners planning a new build. Whether you are building on a vacant allotment, replacing an existing dwelling or creating a home for your family's next stage, Ashford Homes can help develop a design around your individual requirements.
A custom home allows you to think beyond a standard floor plan and consider how every part of the property will be used. Bedrooms, bathrooms, kitchen and living areas, storage, entertaining spaces, natural light and outdoor connections can all be incorporated into the design. Ashford Homes works with homeowners through the planning and construction process to help turn an initial concept into a practical, well-considered home.
Luxury Home Builds Gawler
New Home Builds Gawler
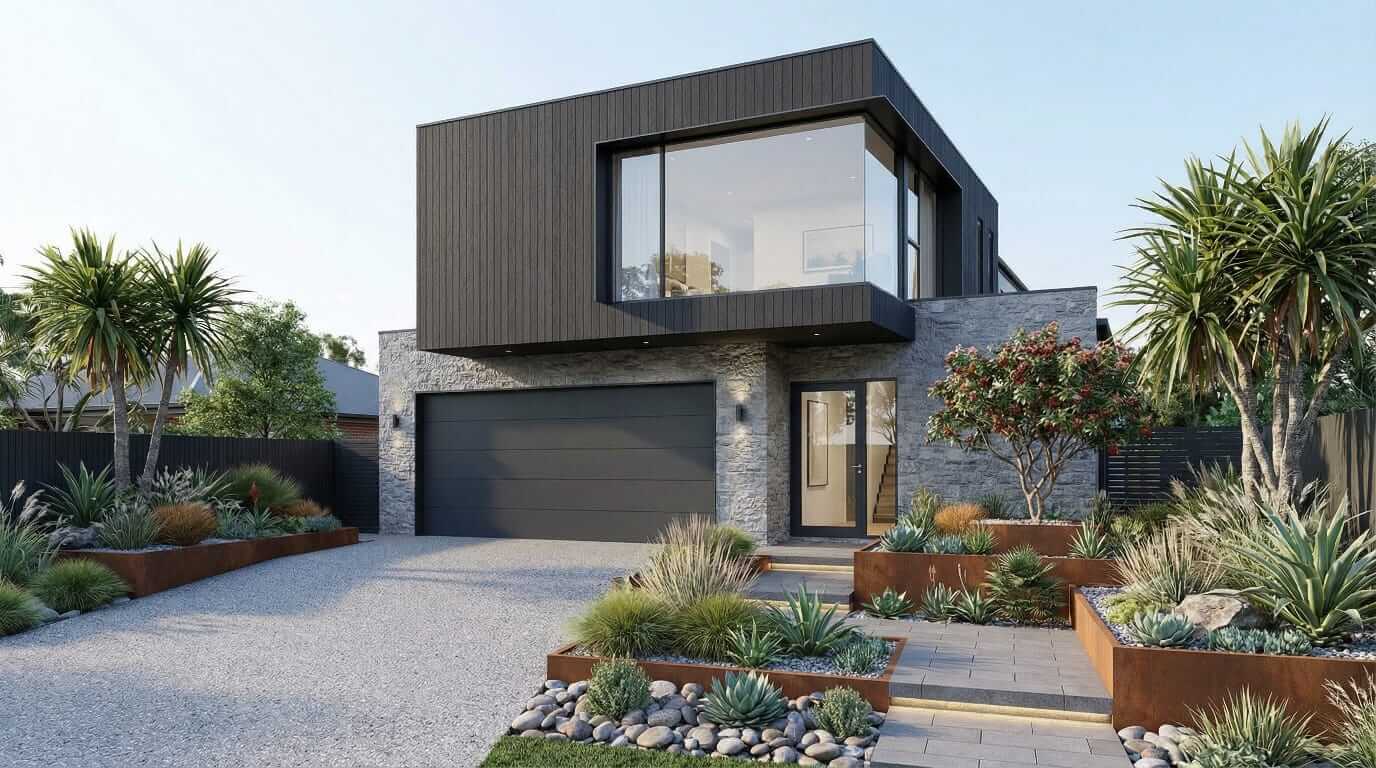
A luxury home in Gawler can combine sophisticated design with the functionality needed for everyday living. Rather than focusing only on expensive materials, a well-designed luxury home considers the entire experience of the property, including the flow between rooms, quality of finishes, lighting, storage and indoor-outdoor living. Ashford Homes can help create a residence where the architectural details and practical features work together.
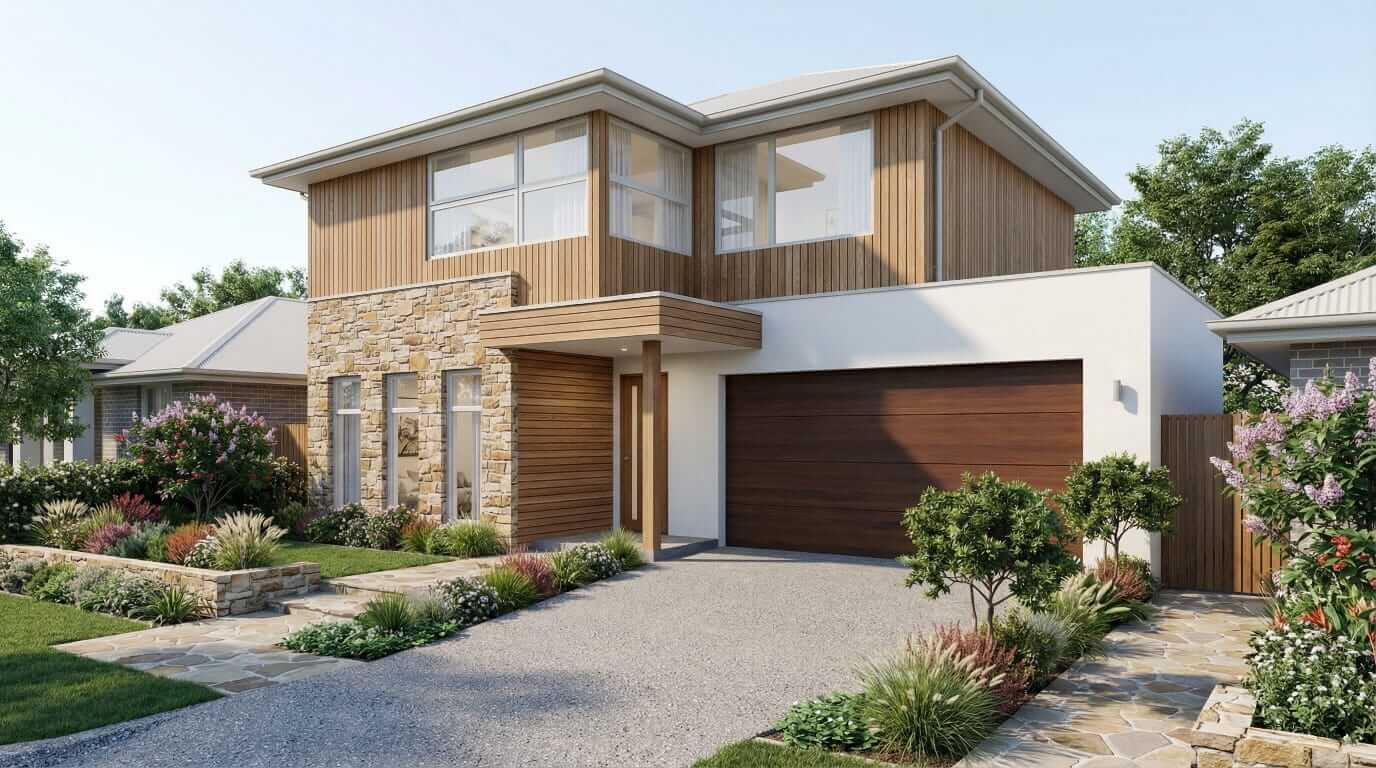
For homeowners planning new home builds in Gawler, the design process should begin with the property and the people who will live there. The size and orientation of the allotment, preferred number of bedrooms, living requirements, entertaining needs and future plans can all influence the final floor plan. A new home can be designed to provide open-plan living, private bedroom areas, a dedicated home office, additional storage and outdoor entertaining space where appropriate.
Bespoke Home Builds Gawler
Single Storey Home Builds Gawler
Bespoke home building gives Gawler homeowners greater control over the design of their property. Instead of starting with a fixed house plan, you can consider what works for your household and develop the layout around those priorities. Ashford Homes can help you plan the relationship between bedrooms, living spaces, kitchen, bathrooms, storage and outdoor areas so the completed home feels purposeful rather than generic.
Single storey home builds can offer convenient living across one level and can be designed for a variety of lifestyles. A practical floor plan can position bedrooms away from busy living areas while keeping shared spaces connected. Depending on the property, the design may include an open kitchen and living area, alfresco entertaining, a home office, walk-in storage or flexible rooms that can adapt as your needs change.
Double Storey Home Builds Gawler
Knockdown Rebuild Gawler
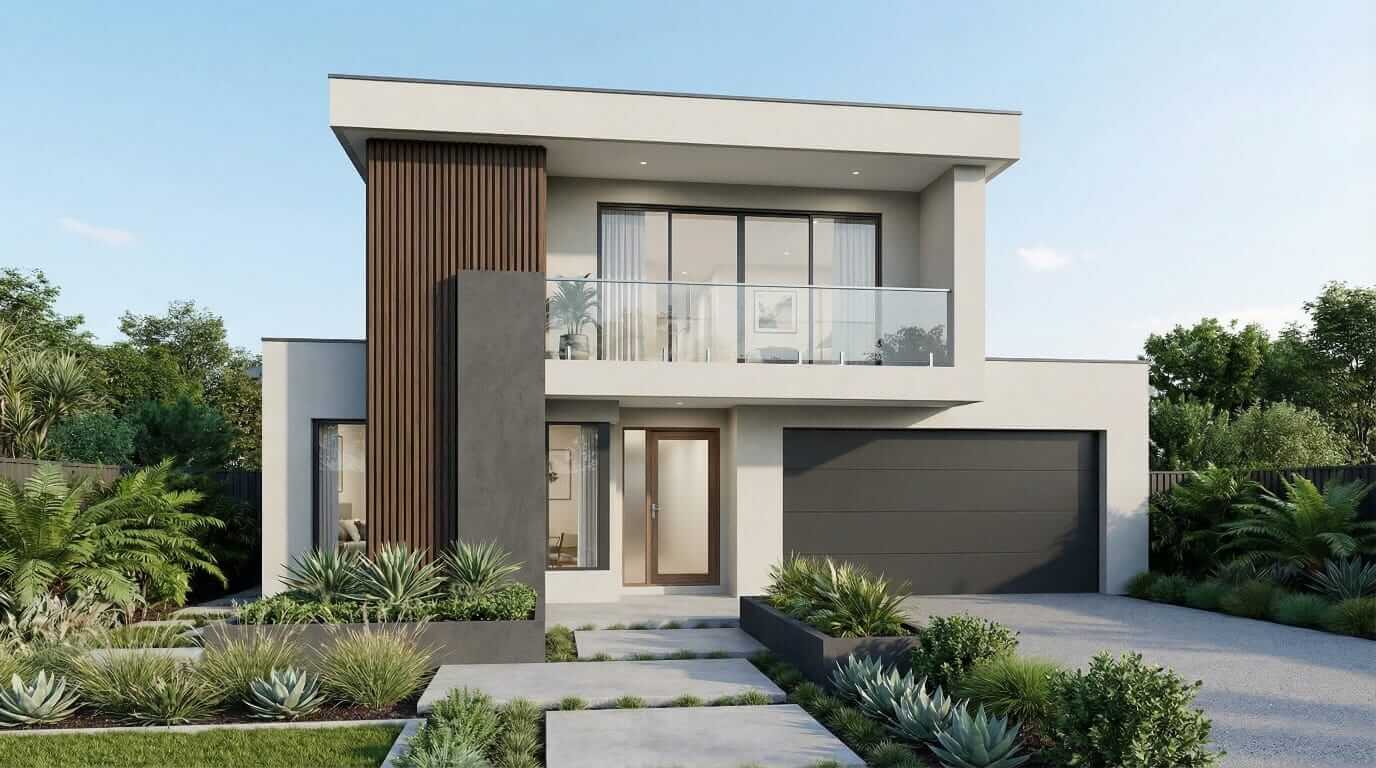
Double storey homes can provide additional floor space while making efficient use of the available site. For Gawler homeowners who want more bedrooms, separate living zones, additional bathrooms or a dedicated retreat, a two-level design can provide greater flexibility. The upper level can be planned around private accommodation while the ground floor focuses on shared living, entertaining and everyday activities.
A knockdown rebuild can be an option when an existing Gawler property is in the right location but the current house no longer meets your requirements. Rebuilding provides an opportunity to start with a new floor plan rather than trying to work around an unsuitable existing layout. Your new home can be designed around modern living, improved storage, contemporary kitchens and bathrooms, energy-conscious features and indoor-outdoor spaces.
For properties with heritage significance or other planning considerations, the proposed work may require additional assessment. Gawler has a strong built heritage and the Town of Gawler identifies the protection of local character and heritage as an important consideration alongside appropriate redevelopment and infill. This makes early planning particularly important when considering substantial changes to an existing property.
Home Extensions Gawler
House Renovations Gawler
Extending an existing home can provide additional space without requiring you to leave your Gawler property. A thoughtfully planned home extension can create a larger kitchen, additional bedroom, expanded living area, new bathroom or improved connection to the backyard. The objective is not simply to add floor space but to make the entire home work better for the way your household lives.
House renovations in Gawler can also be used to modernise an established property while retaining features that are important to the homeowner. Renovation projects may involve opening up previously separated rooms, updating outdated finishes, improving storage or creating a more practical relationship between the kitchen, dining and living areas. Ashford Homes can help coordinate these improvements as part of a broader residential building project.
Home Builder Gawler
Builders Gawler
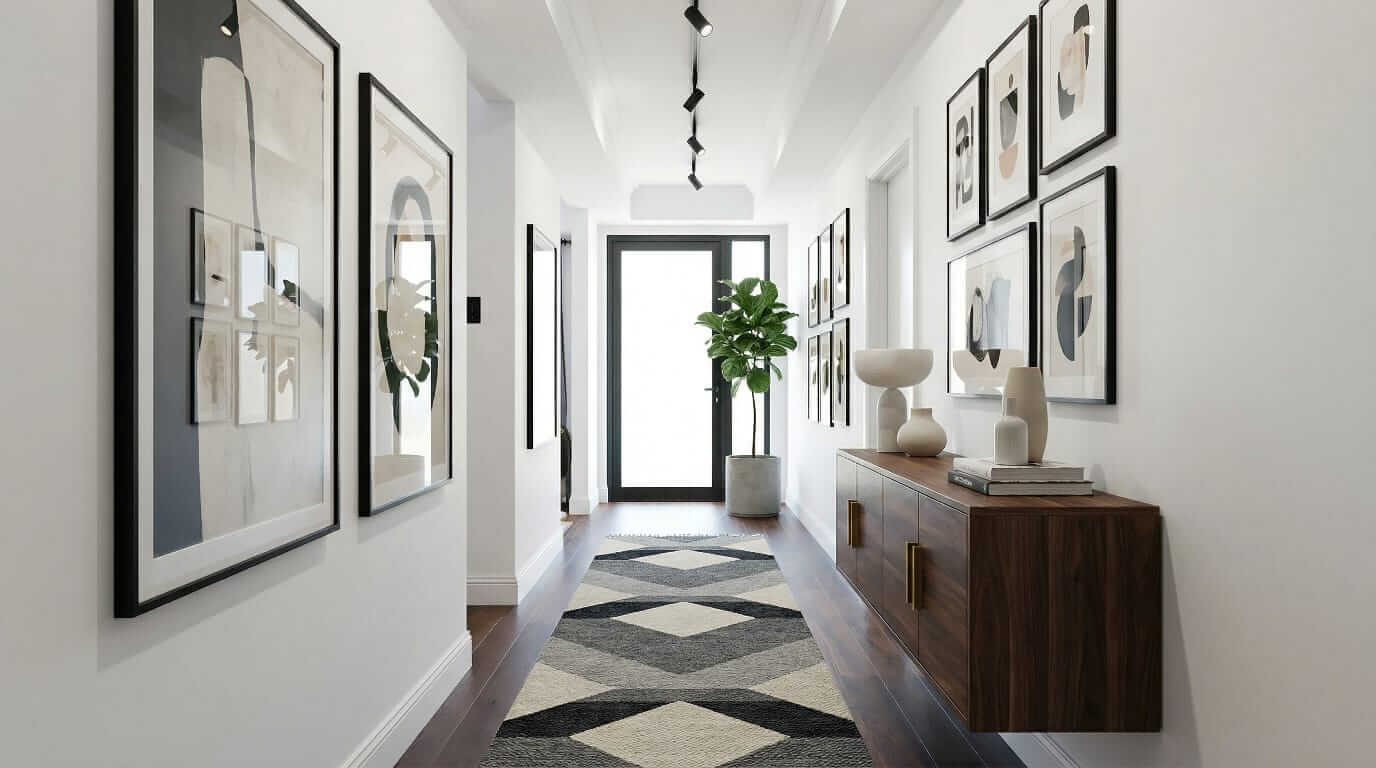
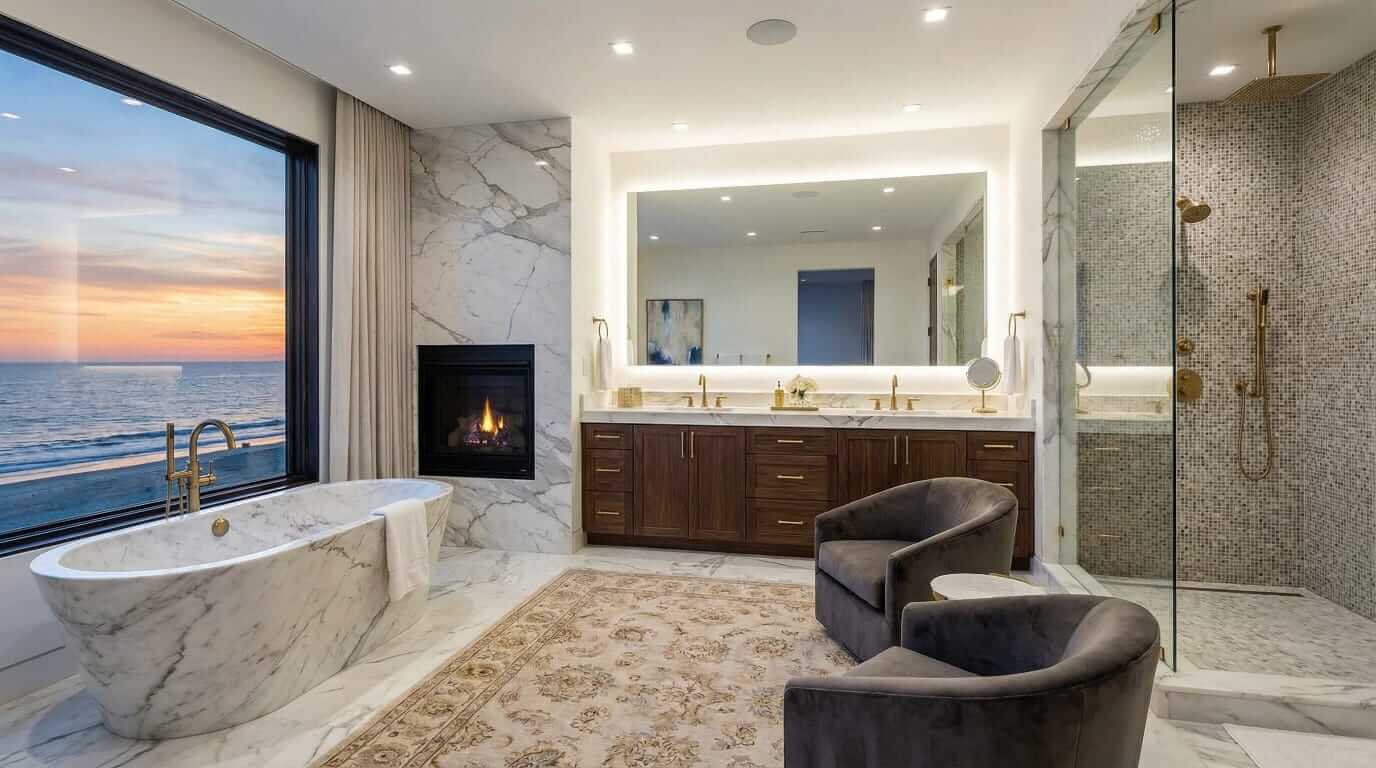
Choosing a home builder in Gawler is an important step when planning a new home, custom build, renovation or extension. Ashford Homes provides residential building services designed around the requirements of each project. From initial design discussions through to construction and handover, our focus is on creating a clear pathway from the original idea to the completed property.
Gawler is a particularly interesting location for residential building because it combines an established town centre and historic housing with significant future development. The Town of Gawler describes the area as a growing region and has identified opportunities for growth, renewal and new residential development. The Gawler East growth area has capacity for approximately 4,500 allotments, while wider strategic planning is also considering future growth around Kudla and other parts of the region.
At the same time, Gawler's heritage and distinctive town character remain important considerations. Council describes Gawler as a place with a strong historic identity, including heritage architecture, river environments, open spaces and a traditional main street. For homeowners, this means a building project should consider not only what the new home needs to achieve but also the planning and character requirements that may apply to the property.
Renovations & Extensions Gawler
Second Storey Extensions Gawler
Renovations and extensions can help an existing Gawler home adapt to changing family requirements. If you need more room but do not want to move, extending can create the additional space required while allowing you to remain in your existing location. Depending on the property, an extension could provide another bedroom, a larger living zone, additional bathroom facilities or a more spacious kitchen and dining area.
A second storey extension may provide another solution when more accommodation is required but a large ground-floor addition is not suitable. Adding another level can create bedrooms, bathrooms, living areas or a private retreat while retaining more of the existing outdoor space. The feasibility of a second storey depends on the existing structure, site conditions, engineering requirements and applicable planning and building controls.
Kitchen Renovations Gawler
Bathroom Renovations Gawler
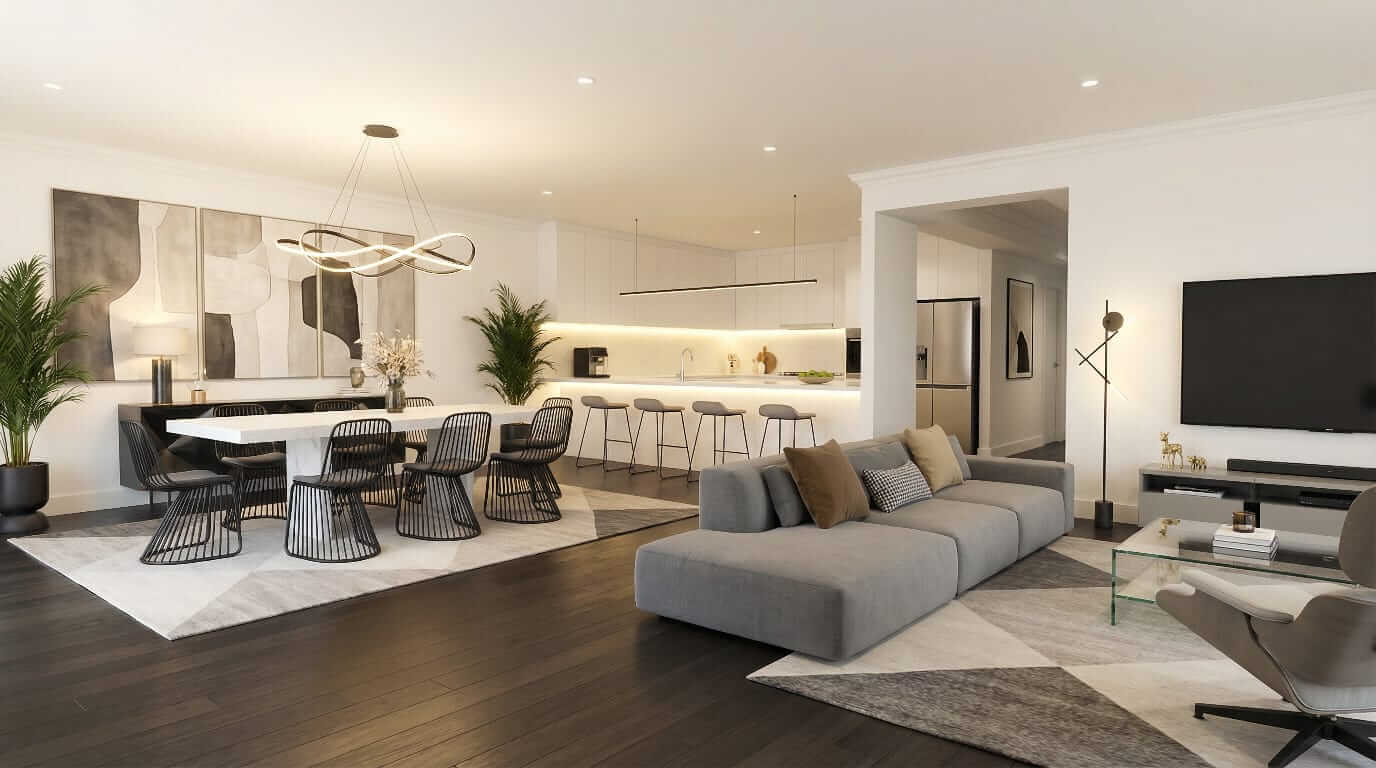
A kitchen renovation can completely change how an established Gawler home is used. An outdated or poorly arranged kitchen can affect the flow of the entire living area, particularly where the kitchen connects directly with dining and entertaining spaces. A new design can introduce more useful storage, improved preparation areas, updated cabinetry, modern appliances and finishes that complement the rest of the home.
Bathroom renovations can provide similar improvements by making better use of available space and introducing updated fixtures, storage, lighting and finishes. Whether you are renovating one bathroom or incorporating the work into a larger home renovation, careful planning can help ensure the new space works practically as well as visually.
Gawler's current planning environment is also evolving. The Town of Gawler is developing a Town Centre Structure Plan intended to guide growth, development and character over the next 10 to 20 years, including opportunities for increased housing diversity and density in appropriate areas.
If you are planning a new home, renovation, extension or knockdown rebuild in Gawler, the specific planning and development requirements will depend on the property and proposed work. The Town of Gawler directs development applications through South Australia's PlanSA ePlanning system and provides information about zoning, overlays, heritage properties and development requirements. Checking these considerations early can help establish a realistic design and construction pathway.


