Custom Home Builds Angle vale
Building a custom home in Angle Vale gives you the opportunity to create a property that is designed around your block, lifestyle and future plans. As one of northern Adelaide's growing residential areas, Angle Vale offers opportunities for homeowners who want a new home with a practical layout, contemporary features and spaces designed specifically for the way they live. Ashford Homes works with homeowners to develop custom homes that combine thoughtful design with quality construction.
A custom home can be designed around the number of bedrooms you need, your preferred living areas, storage requirements, outdoor entertaining spaces and the way your household uses the property. Rather than selecting a standard plan and making compromises, you can work through the layout and features that are important to you. From the initial concept and planning through to construction and handover, Ashford Homes can help guide your Angle Vale building project.
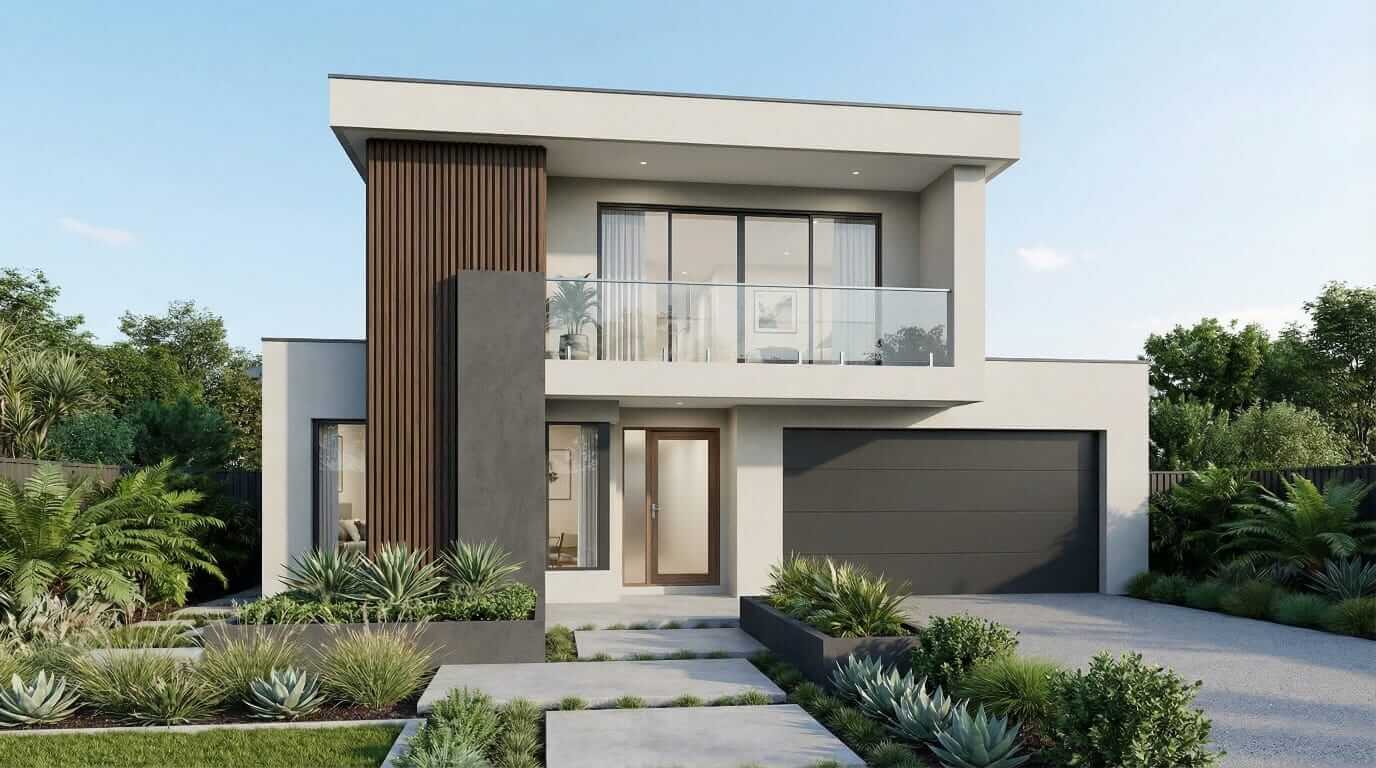
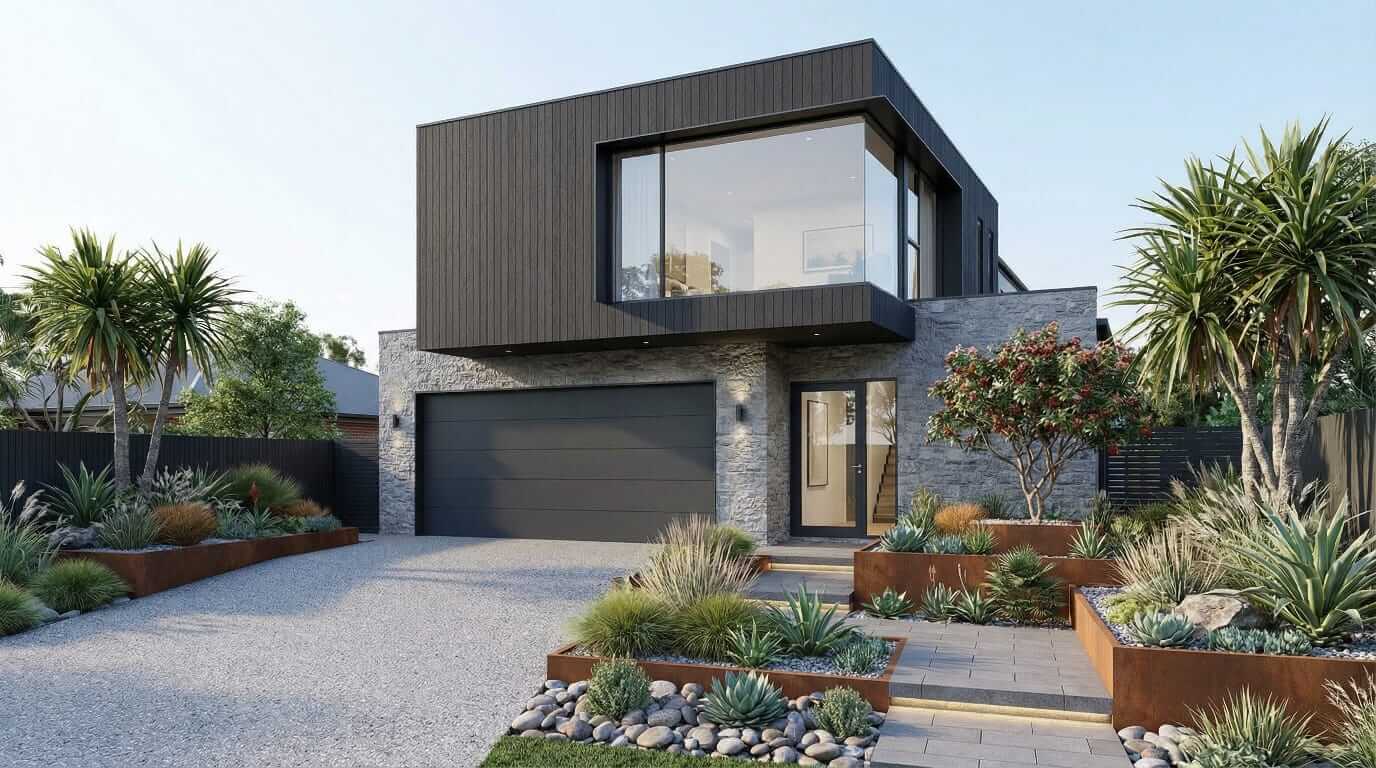
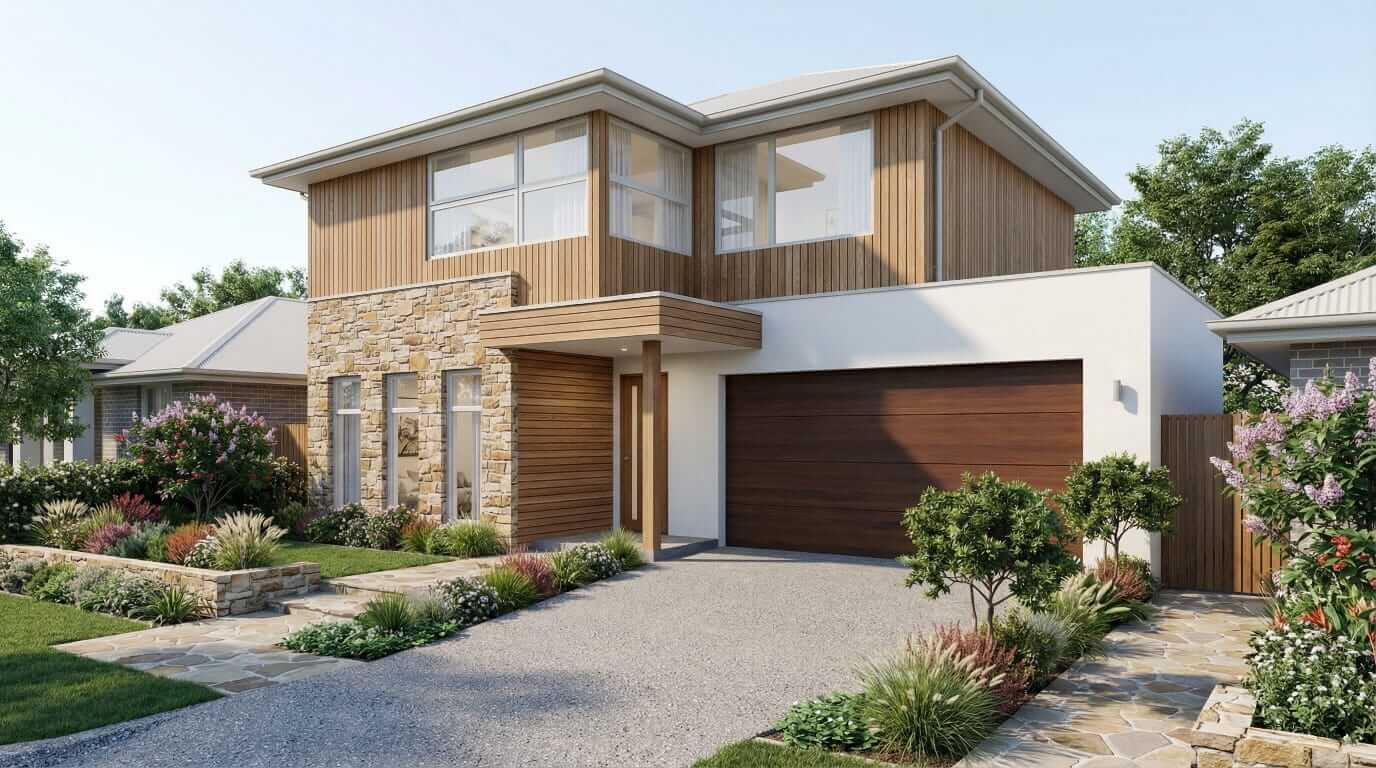
Luxury Home Builds Angle vale
New Home Builds Angle vale
A luxury home in Angle Vale can be designed to provide a combination of comfort, functionality and individual style. Luxury does not have to mean unnecessary features; it can mean creating a home where every room has a purpose and the finishes, lighting, storage and living spaces work together. Ashford Homes can help you develop a new residence that reflects your preferences while remaining practical for everyday living.
New home builds in Angle Vale can be tailored to suit the requirements of the individual site and household. Open-plan kitchens and living areas, private bedroom zones, home offices, generous storage and outdoor entertaining areas are just some of the features that can be incorporated into a custom design. Our team can work with you to establish your priorities early, helping create a floor plan that makes sense for your current lifestyle and future needs.
Bespoke Home Builds Angle vale
Single Storey Home Builds Angle vale
Bespoke home building is about creating a residence around your requirements rather than adapting your lifestyle to a predetermined design. Ashford Homes works with Angle Vale homeowners to consider the overall layout, appearance and functionality of their new home. The design process can take into account bedrooms, bathrooms, living zones, kitchen configuration, storage, natural light and the connection between indoor and outdoor areas.
Single storey homes remain a practical choice for many homeowners who want convenient living across one level. A well-designed single storey home can provide an easy flow between the kitchen, dining and living areas while keeping bedrooms and private spaces separate. Depending on the block and design requirements, the floor plan can also include an alfresco area, home office, additional storage or flexible rooms that can adapt as your household changes.
Double Storey Home Builds Angle vale
Knockdown Rebuild Angle vale
A double storey home can provide additional accommodation while making efficient use of the available land. For homeowners who want more bedrooms, multiple living zones, additional bathrooms or greater separation between family spaces, building upwards can provide valuable design flexibility. Ashford Homes can develop a double storey home around the needs of your household and the characteristics of your property.
Knockdown rebuild projects provide another option for homeowners who want a completely new property rather than modifying an existing dwelling. If the location of your Angle Vale property suits your plans but the current home does not provide the layout or features you need, rebuilding can allow you to start with a clean design. A new home can be planned around modern living requirements, preferred room configurations, storage, entertaining areas and energy-conscious design considerations.
Home Extensions Angle vale
House Renovations Angle vale
A growing household does not always need to move to a new property. A home extension can provide additional space while allowing you to remain in your existing Angle Vale home. Depending on the property and project, an extension can create a larger living area, additional bedroom, new bathroom, expanded kitchen or improved connection to an outdoor entertaining area.
Ashford Homes also provides house renovations in Angle Vale for homeowners who want to update an existing property. Renovation work can involve a particular room or form part of a larger transformation. Improving the kitchen, opening up living areas, updating bathrooms or reconfiguring rooms can make an existing home more comfortable and functional. Our team can help you consider how individual improvements can work together as part of a complete renovation.
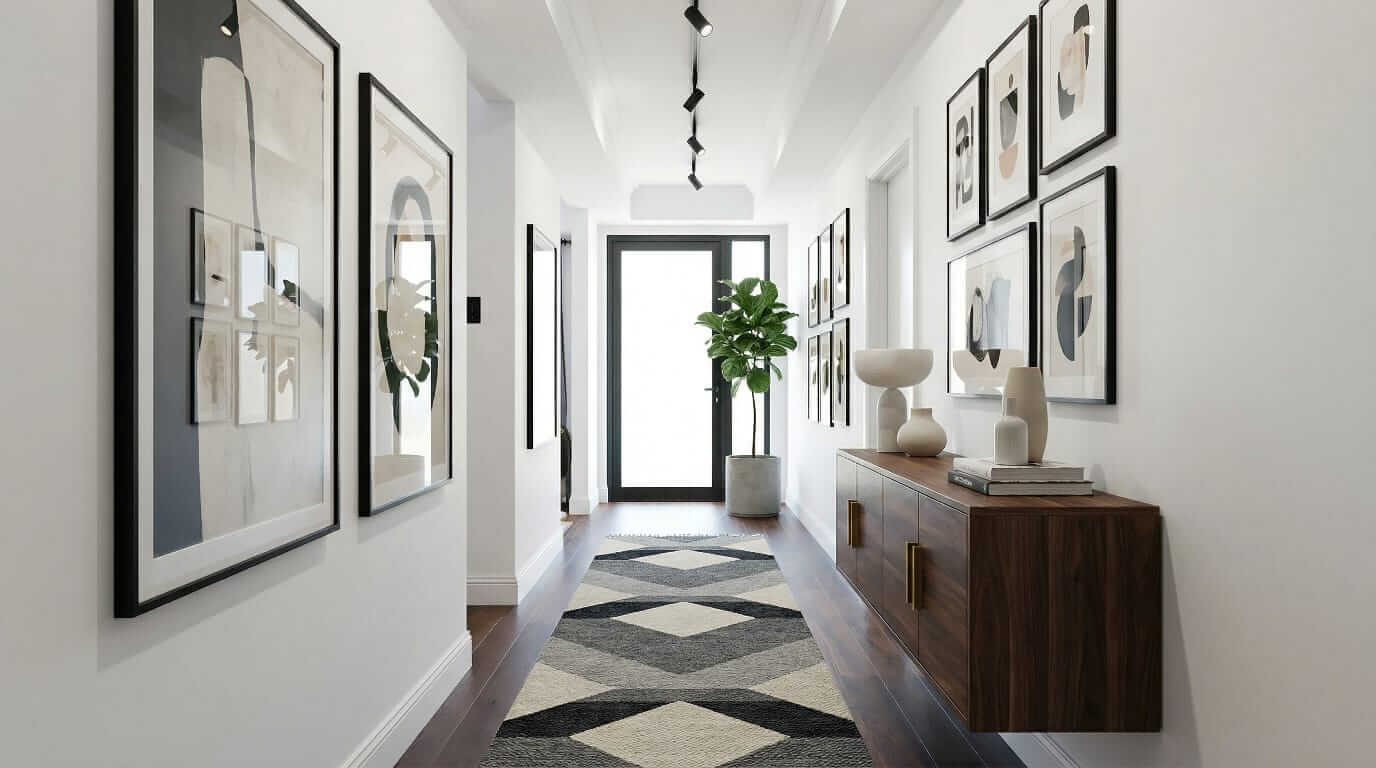
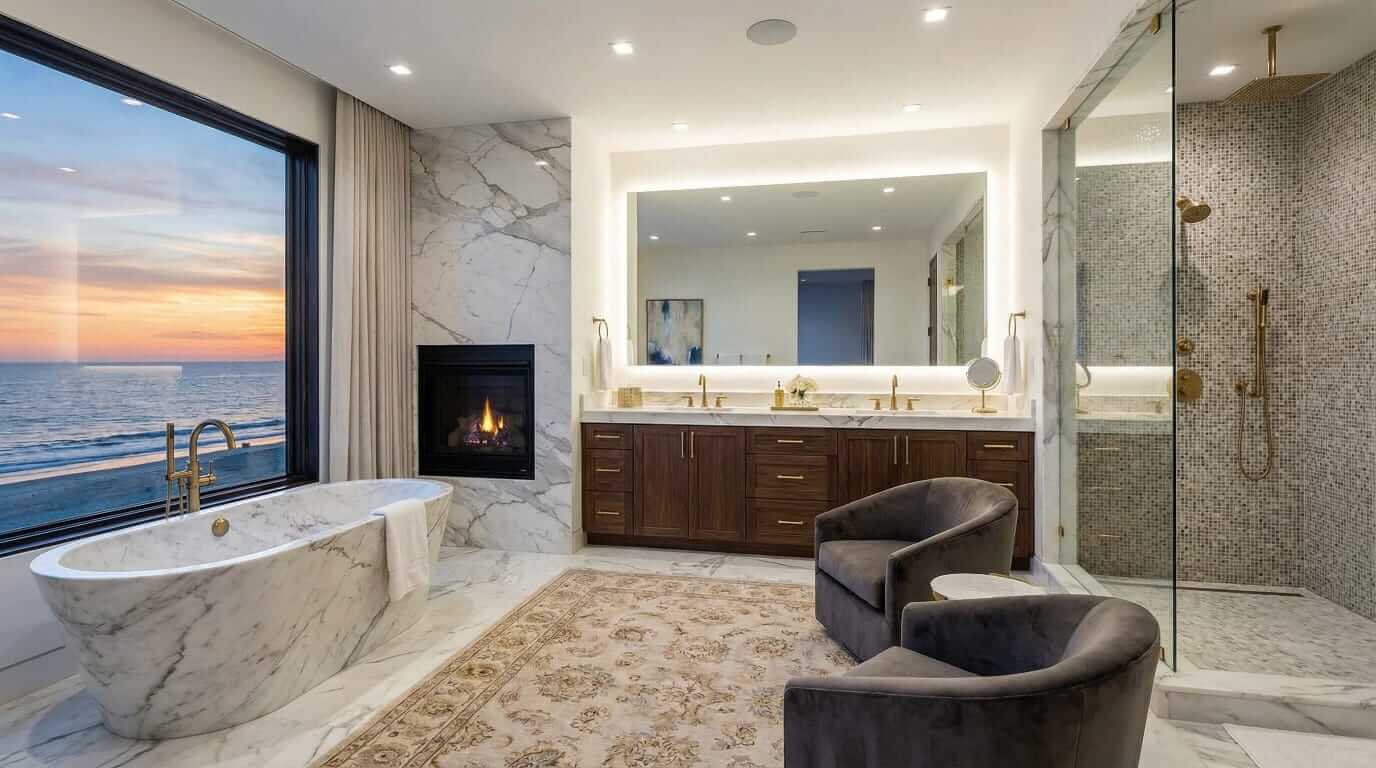
Home Builder Angle vale
Builders Angle vale
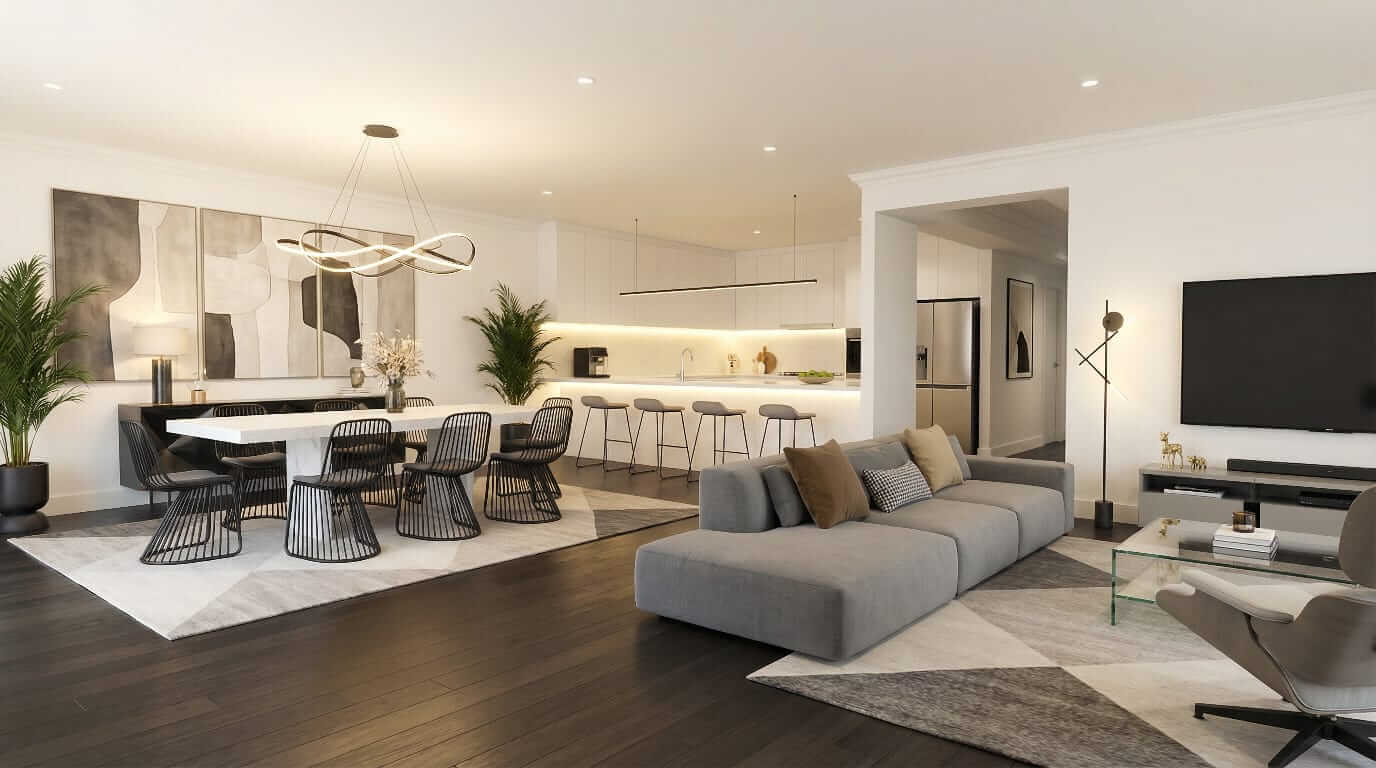
Choosing a home builder in Angle Vale means looking beyond the initial design and considering how the entire project will be managed. Ashford Homes provides residential building services for custom homes, new builds, knockdown rebuilds, renovations and extensions. We work with homeowners to understand their requirements and help coordinate the key stages involved in bringing their project from an initial idea to a completed home.
Angle Vale is experiencing significant residential growth. The City of Playford identifies the area as a residential growth area, with expansion of the township underway and a proposed additional 700 hectares extending towards the Gawler River, Northern Expressway and Curtis Road. Planning material for the growth area also identifies future residential development, expanded open space, recreation areas and community infrastructure.
This growth means homeowners building in Angle Vale may be working with newer allotments and evolving neighbourhoods, making early consideration of the block, orientation, floor plan and applicable development requirements particularly important. Ashford Homes can help you work through these considerations as part of the design and building process.
Renovations & Extensions Angle vale
Second Storey Extensions Angle vale
Renovations and extensions can change the way an existing Angle Vale home works without requiring a complete rebuild. If your family needs additional space, an extension can provide another bedroom, larger living area, additional storage or a more functional kitchen. The right design can also improve the relationship between indoor rooms and outdoor areas, creating a home that feels more connected and easier to use.
A second storey extension can be considered when extra accommodation is required but expanding further across the block is not the preferred solution. Adding another level can create space for bedrooms, bathrooms, a retreat or other living areas while preserving more of the ground-level outdoor area. The feasibility of a second storey addition will depend on the existing building, site conditions, structural requirements and applicable planning and building rules.
Kitchen Renovations Angle vale
Bathroom Renovations Angle vale
A kitchen renovation can make a major difference to the functionality of an Angle Vale home. Whether you want additional bench space, improved storage, modern cabinetry or a better connection between the kitchen and living areas, a carefully planned renovation can make the room more practical for everyday use and entertaining. Ashford Homes can help bring the different design elements together as part of a broader renovation project.
Bathroom renovations can also improve the usability and appearance of an existing property. Updated fixtures, improved storage, contemporary finishes and better use of available space can transform an outdated bathroom into a more comfortable part of the home. Whether you are planning one room or a larger renovation, Ashford Homes can help you explore the available options.
When building a new home in Angle Vale, site-specific requirements should also be considered during the planning stage. City of Playford information notes that some smaller townships, including Angle Vale, contain areas that are not connected to the SA Water sewer system and may require an on-site wastewater system. The requirements can vary by property, so appropriate site assessment and professional advice should be obtained before construction.


