Custom Home Builds Andrews farm
Building a custom home in Andrews Farm gives homeowners the opportunity to create a residence around their lifestyle rather than adapting their needs to a standard floorplan. As one of the newer residential areas in northern Adelaide, Andrews Farm has a strong connection with the region's ongoing residential growth and modern neighbourhood development. This creates opportunities for contemporary home designs that make effective use of available land, natural light, outdoor areas and practical living spaces. A custom build can be tailored around the number of bedrooms you need, the way your family uses the kitchen and living areas, your entertaining requirements and the amount of storage you want throughout the home. Whether you are purchasing a new allotment or planning a replacement residence, our custom home building service focuses on creating a home that is functional, distinctive and suited to the individual site. For homeowners looking for home builders in Andrews Farm, the design process can be developed around both current requirements and future lifestyle changes.
Luxury Home Builds Andrews farm
New Home Builds Andrews farm
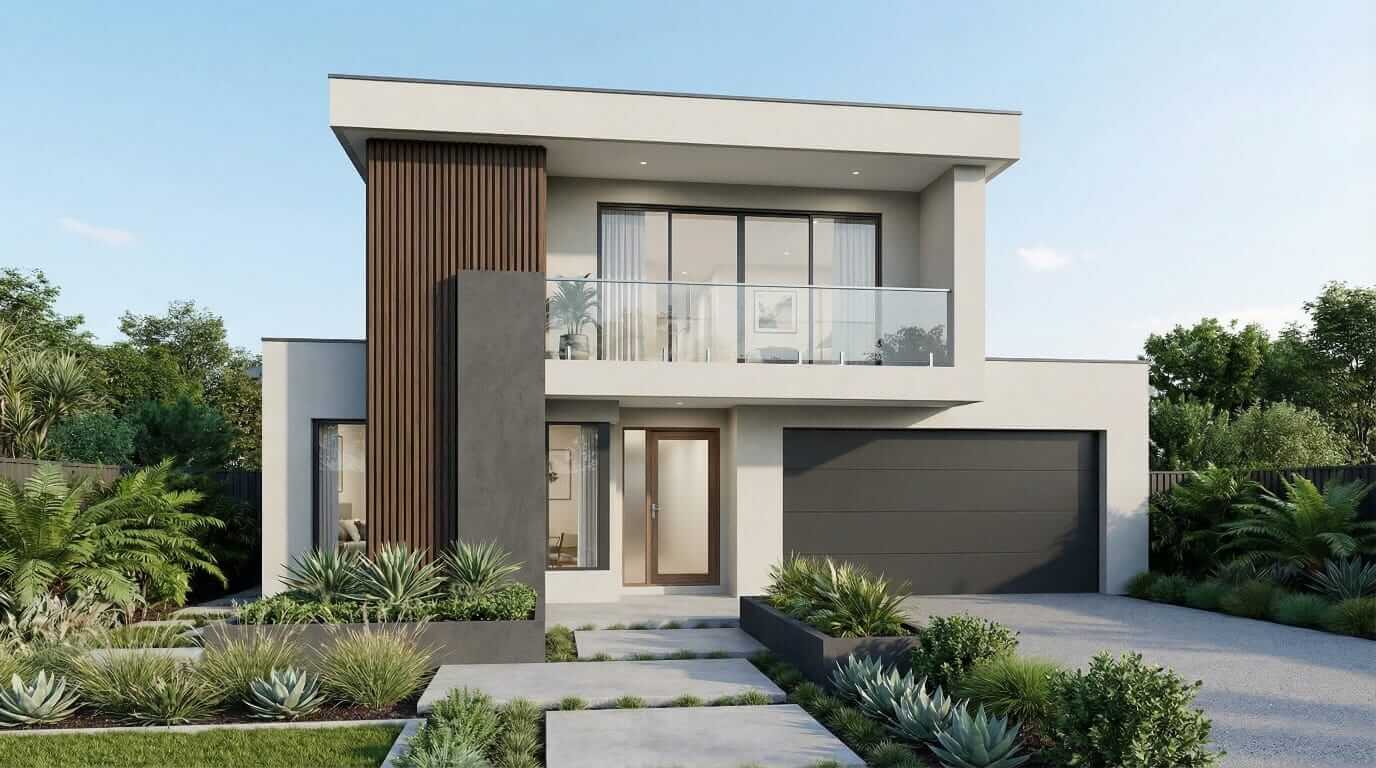
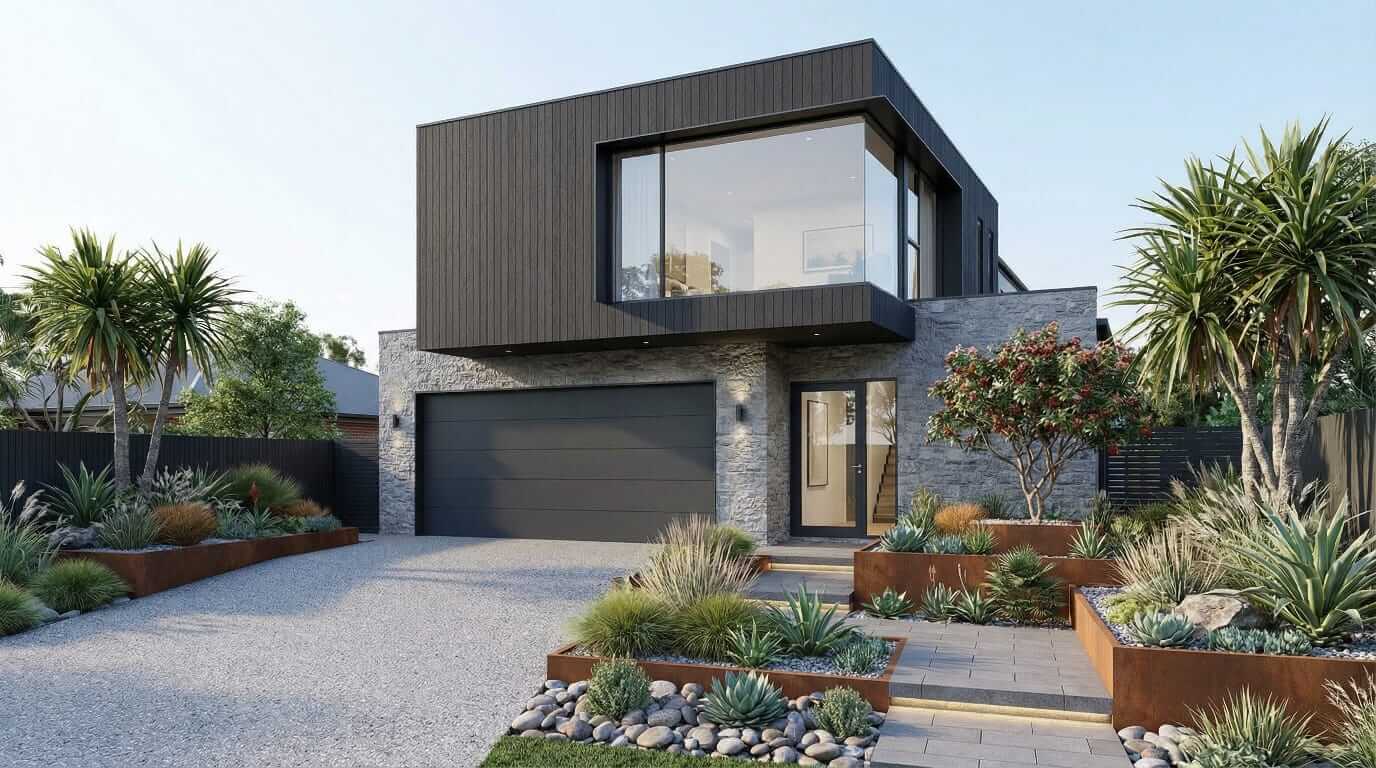
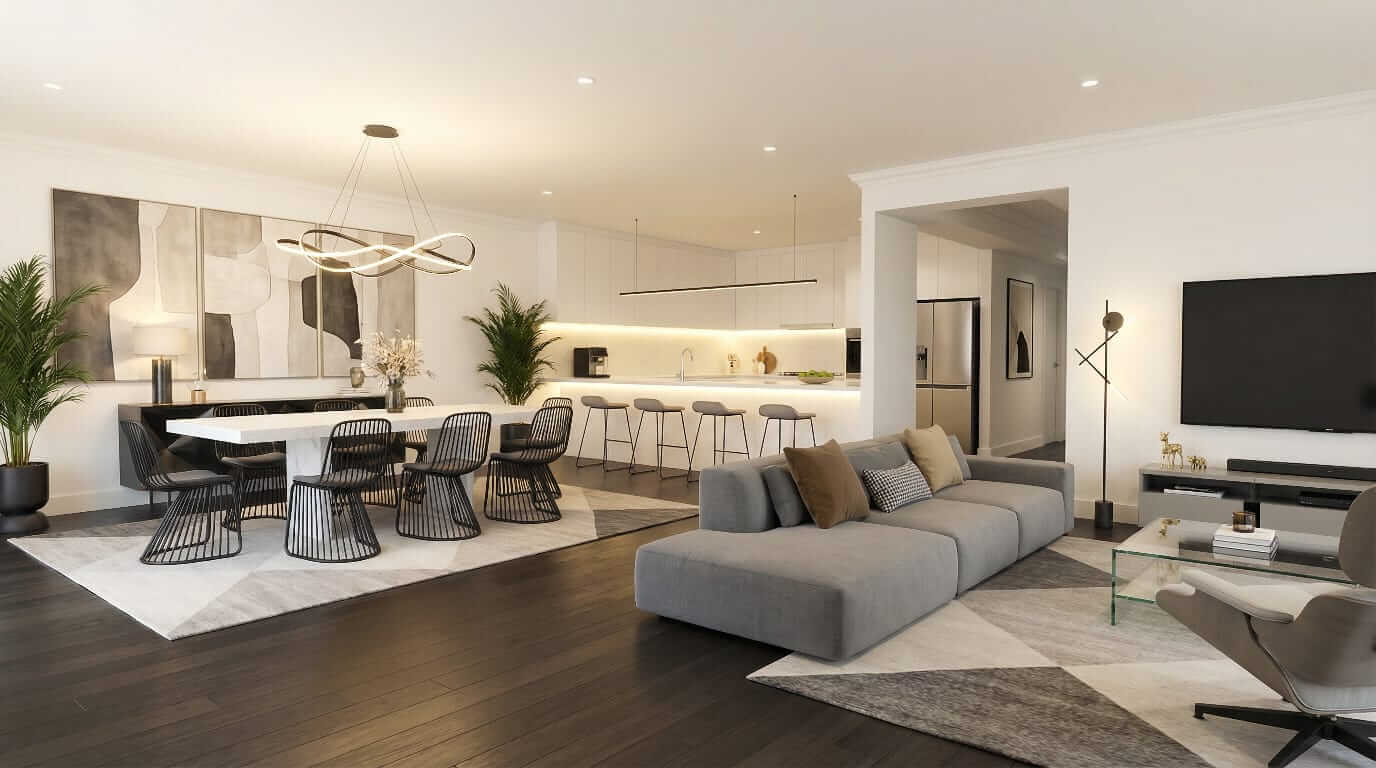
New home building in Andrews Farm is well suited to contemporary designs that combine practical family living with a strong sense of style. A luxury home does not simply mean adding expensive finishes; it means making considered decisions about the layout, materials, lighting, storage and spaces that matter most to you. Open-plan kitchens and living areas can create a natural centre for everyday life, while private bedrooms, dedicated studies and outdoor entertaining areas can give the home greater flexibility. New construction also provides an opportunity to consider energy-conscious design, orientation, insulation, glazing and efficient use of space from the beginning. Because newer residential areas can include a variety of allotment dimensions and streetscape requirements, the home's design should respond to the specific block. A tailored new home can therefore provide the right balance between architectural appeal, everyday functionality and long-term liveability.
Bespoke Home Builds Andrews farm
Single Storey Home Builds Andrews farm
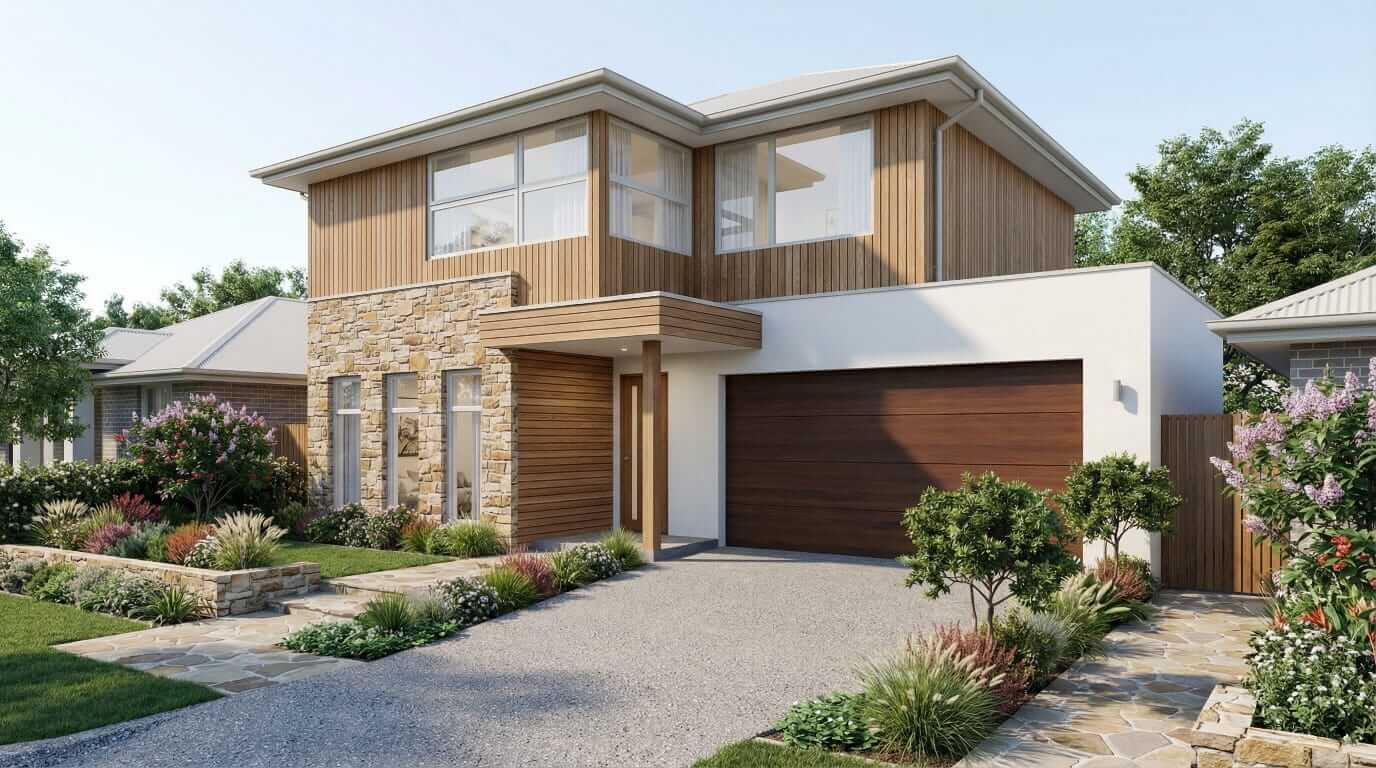
A bespoke single storey home in Andrews Farm can be designed to make everyday living straightforward and comfortable. Instead of starting with a predetermined layout, the home can be organised around how each space will actually be used. Families may prefer a large central living zone, bedrooms positioned away from entertaining areas, a dedicated study or additional storage for growing household needs. Other homeowners may want a simpler layout with generous living areas and strong connections to the backyard. Single storey construction can also provide convenient movement throughout the property, making it an attractive option for homeowners planning to remain in their home for many years. From the front elevation and entryway to the kitchen, bathrooms, bedrooms and outdoor spaces, every part of a bespoke design can work together to create a cohesive residence that feels purpose-built for its owners.
Double Storey Home Builds Andrews farm
Knockdown Rebuild Andrews farm
Double storey homes can provide an effective solution for homeowners who want more living space without using the entire allotment for a larger footprint. In Andrews Farm, a two-level design can separate shared and private areas, with kitchens, dining and family spaces downstairs and bedrooms or retreat areas positioned upstairs. This approach can also create opportunities for balconies, additional storage and carefully planned views across the surrounding neighbourhood. For homeowners who already own an older property elsewhere in Andrews Farm or are considering replacing an unsuitable residence, a knockdown rebuild provides the opportunity to start again with a completely new layout. Instead of working around the limitations of an existing floorplan, the design can be developed from the ground up around your preferred number of rooms, architectural style, outdoor areas and future requirements.
Home Extensions Andrews farm
House Renovations Andrews farm
Although Andrews Farm is strongly associated with newer residential development, homeowners may still need to renovate or extend their existing property as their circumstances change. A growing family may require another bedroom, a larger living area or a more functional kitchen, while homeowners working from home may need a dedicated office or flexible study area. A renovation can also refresh finishes, improve storage and make better use of an existing floorplan without replacing the entire house. Home extensions should be planned so that new spaces connect naturally with the original building and do not feel like separate additions. From relatively focused improvements to larger alterations involving several rooms, the design should consider the structure of the existing property, available outdoor space, access and the way the household uses the home every day.
Home Builder Andrews farm
Builders Andrews farm
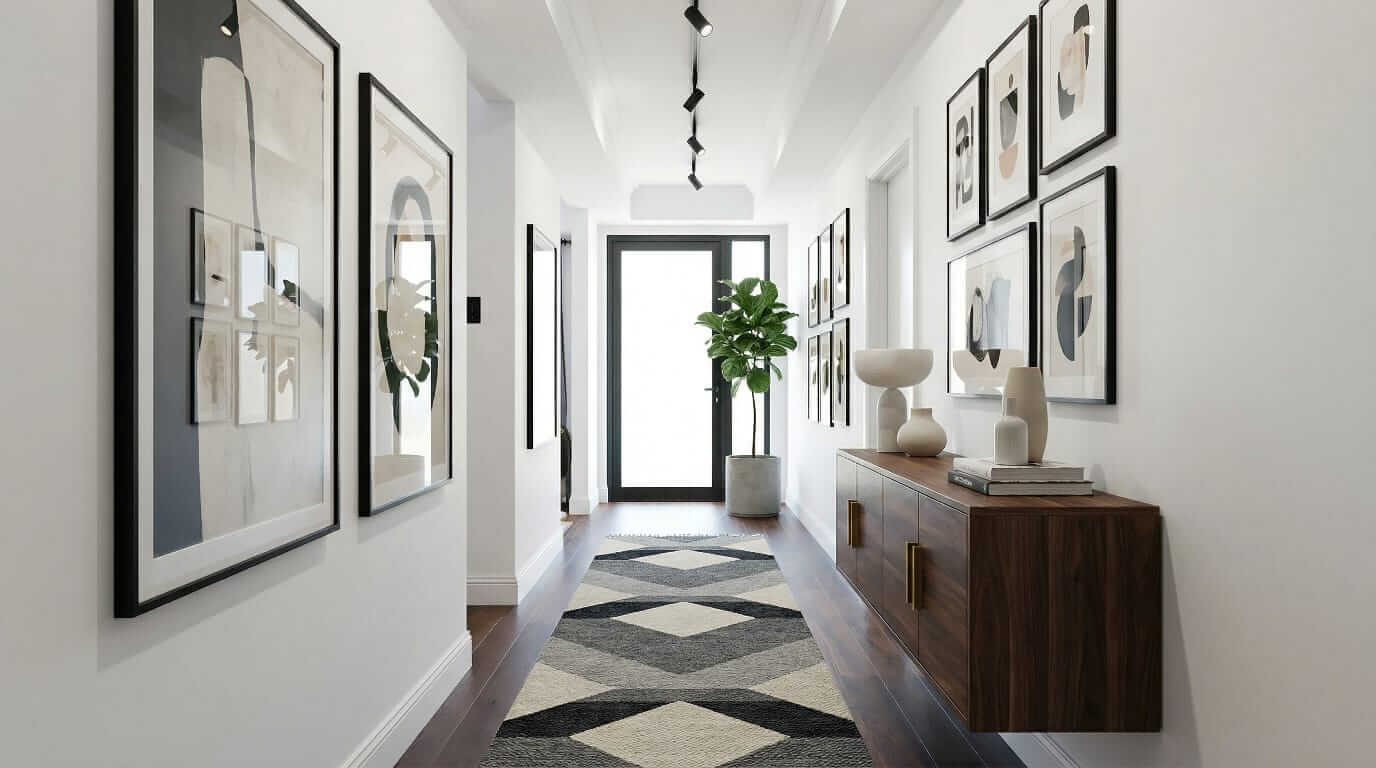
Choosing a home builder in Andrews Farm is about finding a building process that can respond to your block, design preferences and long-term plans. Andrews Farm sits within the rapidly developing northern Adelaide region, where new residential neighbourhoods have formed alongside established communities and supporting infrastructure. The wider Playford area continues to accommodate substantial residential growth, with current strategic planning identifying continued expansion and new housing across the region. Andrews Farm has also been associated with the long-running Playford Alive development, which has included new housing and community infrastructure across northern Adelaide. These growth conditions make thoughtful planning important when selecting a design, particularly where an allotment has specific dimensions, orientation, access or development requirements. Before construction, property-specific planning information should always be checked because requirements can differ between individual sites. A personalised building approach allows the design to respond to the actual property rather than relying solely on a generic suburban floorplan.
Renovations & Extensions Andrews farm
Second Storey Extensions Andrews farm
A second storey extension can transform an existing Andrews Farm home when additional space is needed but extending across the backyard is not the preferred option. Building upwards can create room for extra bedrooms, bathrooms, a parents' retreat, home office or second living area while retaining more of the property's ground-level outdoor space. The success of a second storey addition depends on more than simply adding another level. The existing structure, staircase position, roof form, windows, privacy, natural light and connection between old and new areas all need to be considered. A carefully integrated second storey can give the home a completely different level of functionality while maintaining a cohesive architectural appearance. For homeowners who want more space without moving to another property, a thoughtfully designed extension can provide a practical way to adapt the existing home to changing needs.
Kitchen Renovations Andrews farm
Bathroom Renovations Andrews farm
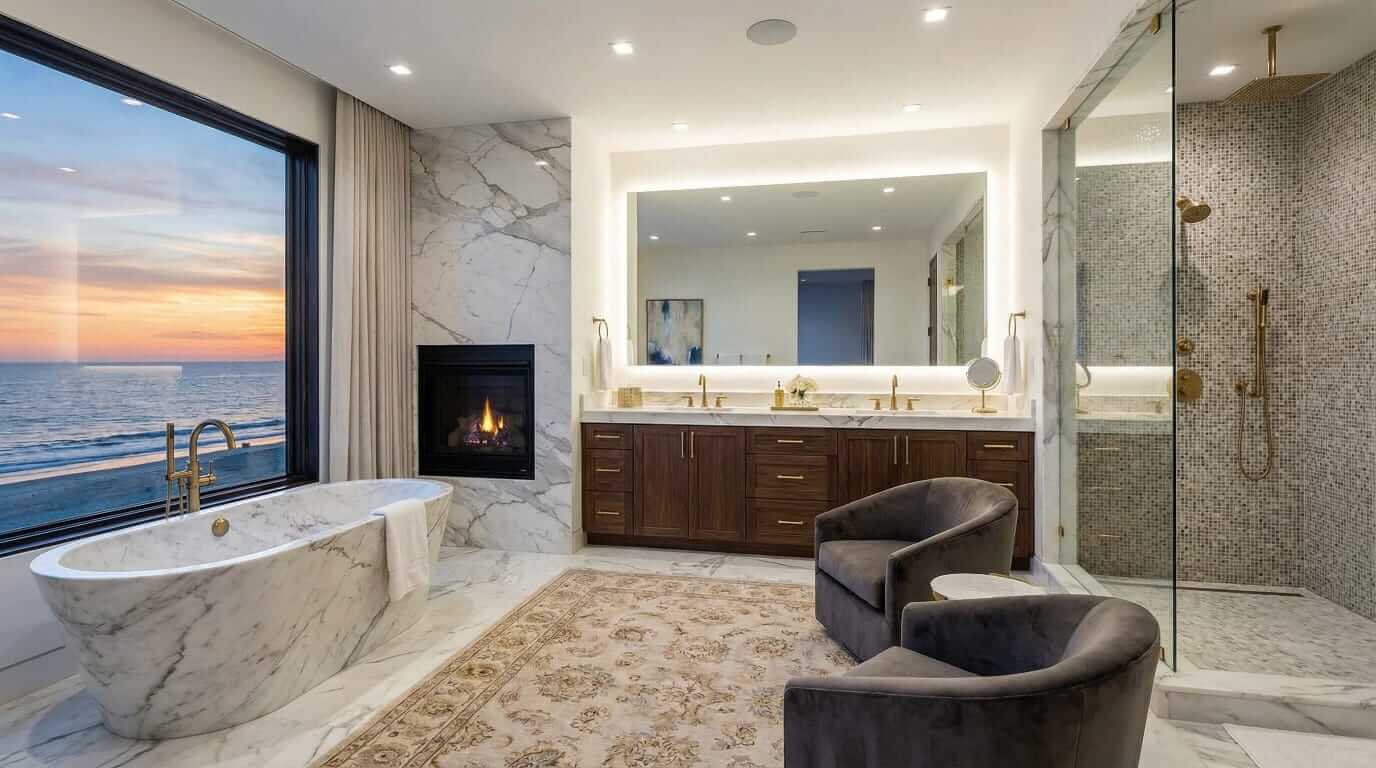
Kitchen and bathroom renovations can update the most frequently used areas of an Andrews Farm home while improving the way the property functions. A kitchen renovation may focus on better cabinetry, additional preparation space, improved appliance positioning, larger islands or a stronger connection with dining and living areas. Bathroom renovations can introduce more efficient layouts, contemporary fittings, improved storage and finishes that are easier to maintain. The most effective renovation is not simply about replacing old surfaces; it is about reconsidering how the room works as part of the wider home. For homeowners planning a broader property upgrade, kitchens and bathrooms can also be coordinated with other renovation or extension work to create a consistent design throughout the residence. With the right planning, these spaces can become practical, comfortable and visually connected to the rest of the home.


